565 Hulmeville Rd, Langhorne, PA 19047
- $699,990
- 6
- BD
- 4
- BA
- 3,010
- SqFt



- List Price
- $699,990
- Price Change
- ▼ $25,010 1783577894
- Days on Market
- 57
- Status
- ACTIVE
- MLS#
- PABU2122716
- Bedrooms
- 6
- Bathrooms
- 4
- Full Baths
- 3
- Half Baths
- 1
- Living Area
- 3,010
- Lot Size (Acres)
- 1.5
- Style
- Colonial
- Year Built
- 1996
- County
- Bucks
- School District
- Neshaminy
Property Description
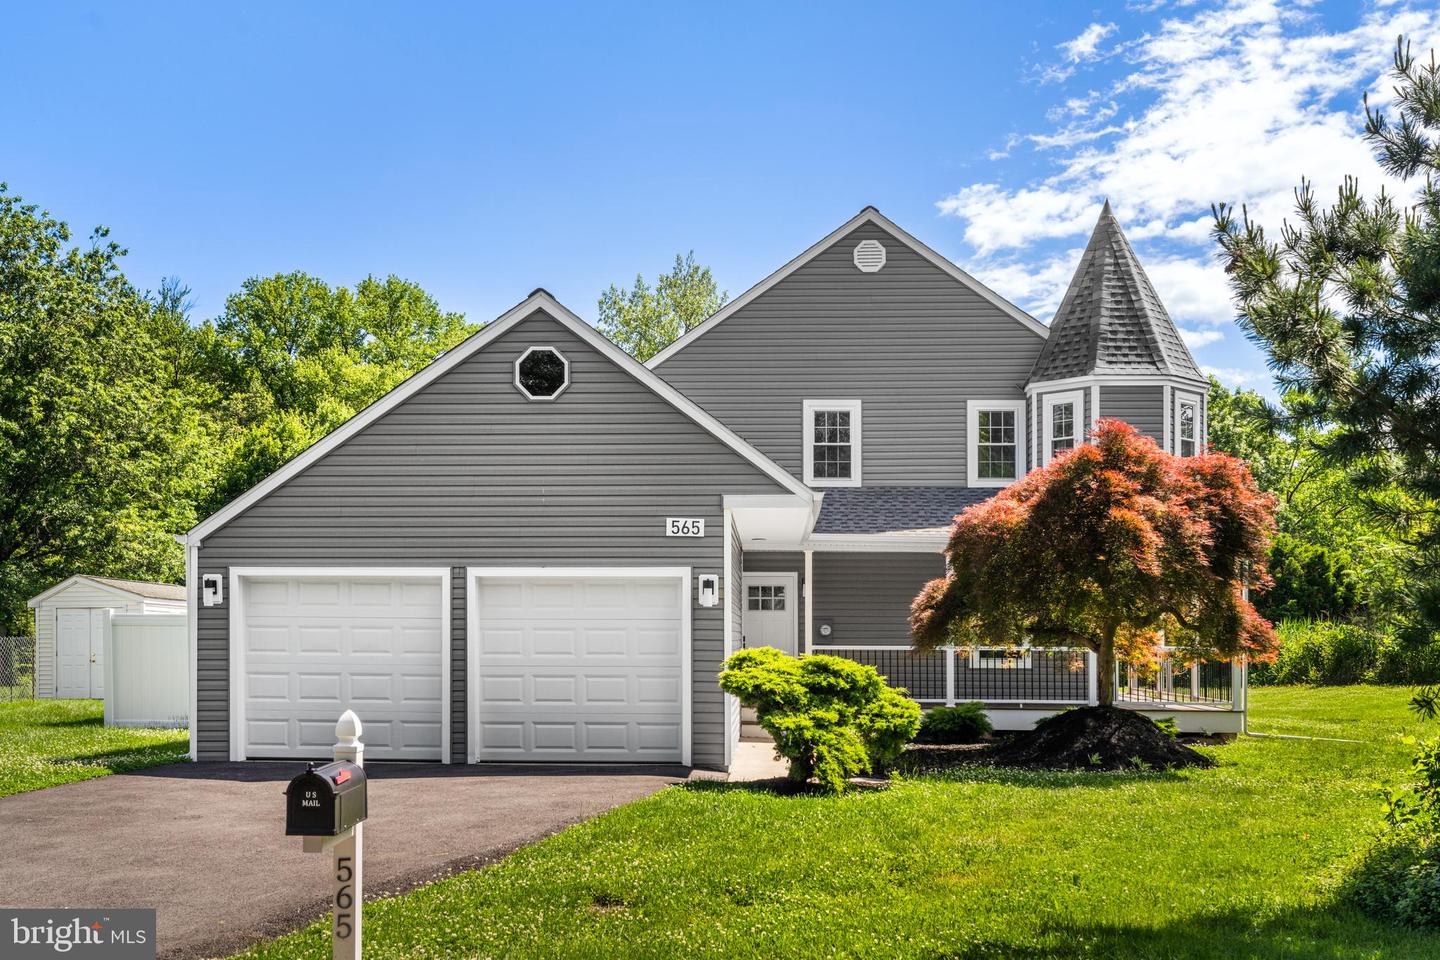
Situated on approximately 1.5 acres, this beautifully renovated property offers modern updates, generous living space, and exceptional versatility with 6 bedrooms (4 upstairs and 2 on the main level), ideal for family, guests, or flexible living arrangements; the home features a bright open floor plan with recessed lighting throughout, a newly updated kitchen with stylish countertops, modern cabinetry, and stainless steel appliances, a living room with electric fireplace and updated bathrooms with a clean modern look; recent exterior improvements include a new roof, siding, and windows; a private in-law suite above the garage with a separate entrance provides space for extended family, guests, or potential rental income; outdoor features include an updated Trex deck overlooking a spacious fenced backyard and a covered front porch; located minutes from Core Creek Park with convenient access to Route 1; additional value includes a large detached shed with over 2,000 sq ft and 16-foot ceilings with its own entrance from Route 1, ideal for business, workshop, or storage; upgrades also include a new HVAC system, updated electric panel, and water heater, making this a move-in-ready home with space, privacy, and business potential.
/u.realgeeks.media/ben-hill/Own_Delco_PPP-squoosh.png)
Additional Information
- Area
- Middletown Twp (10122)
- Subdivision
- Hulmeville Terr
- Taxes
- $9500
- Interior Features
- Ceiling Fan(s)
- School District
- Neshaminy
- Fireplaces
- 1
- Fireplace Description
- Electric
- Garage
- Yes
- Garage Spaces
- 2
- Heating
- 90% Forced Air
- Heating Fuel
- Electric
- Cooling
- Central A/C
- Water
- Public
- Sewer
- Public Sewer
- Room Level
- Bedroom 1: Upper 1, Bathroom 1: Upper 1, Bedroom 2: Upper 1, Bedroom 3: Upper 1, Bedroom 4: Upper 1, Bathroom 2: Upper 1, Bedroom 1: Main, Bedroom 2: Main, Bathroom 1: Main, Half Bath: Main
- Basement
- Yes
Mortgage Calculator
Listing courtesy of LPT Realty, LLC. Contact: 8773662213