804 Diamond Dr, Newtown, PA 18940
- $324,000
- 2
- BD
- 2
- BA




- List Price
- $324,000
- Price Change
- ▼ $1,000 1784063772
- Days on Market
- 33
- Status
- ACTIVE
- MLS#
- PABU2122892
- Bedrooms
- 2
- Bathrooms
- 2
- Full Baths
- 2
- Style
- Ranch/Rambler
- Year Built
- 1988
- County
- Bucks
- School District
- Council Rock
Property Description
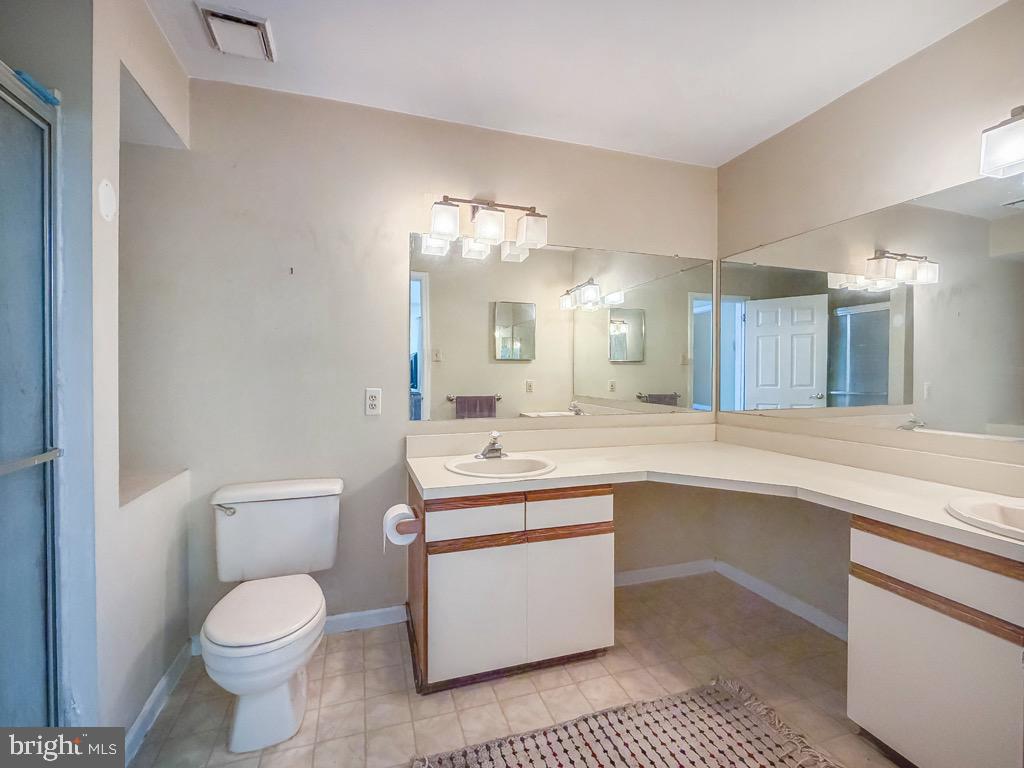
Welcome to 804 Diamond Dr. The seller is willing to pay your first years taxes when you buy this home! This 2nd floor condo has a fabulous location tucked away in the back corner with a relaxing view of the local foliage. Step right in to the entry foyer has a large coat closet. Directly off the foyer you enter right in to a large great room with a dining area attached. The custom built in seating (with storage) in the dining area is sure to please. The large laundry room also houses the mechanicals. There is a BRAND NEW gas heater, BRAND NEW water heater, and BRAND NEW central air. The primary bedroom has a very large walk in closet and bathroom. The 2nd bedroom has a nice sized closet and also faces the beautiful wooded view. There are 2 large skylights that really enhance the natural light in this home. The patio is located right off the great room. There is also a storage closet there for extras to be tucked away. call for your appointment today! See me before? Come see me now. Hall bath as new flooring and toilet.
/u.realgeeks.media/ben-hill/Own_Delco_PPP-squoosh.png)
Additional Information
- Area
- Newtown Twp (10129)
- Subdivision
- Crown Pointe
- Taxes
- $3135
- HOA Fee
- $168
- HOA Frequency
- Quarterly
- Condo Fee
- $198
- Stories
- 2
- Interior Features
- Bathroom - Tub Shower, Carpet, Combination Dining/Living, Floor Plan - Open, Primary Bath(s), Skylight(s), Walk-in Closet(s)
- Amenities
- Basketball Courts, Club House, Pool - Outdoor, Tennis Courts, Tot Lots/Playground
- School District
- Council Rock
- Community Amenities
- Basketball Courts, Club House, Pool - Outdoor, Tennis Courts, Tot Lots/Playground
- Heating
- Forced Air
- Heating Fuel
- Natural Gas
- Cooling
- Central A/C
- Water
- Public
- Sewer
- Public Sewer
- Room Level
- Primary Bedroom: Main, Primary Bathroom: Main, Bedroom 2: Main, Great Room: Main, Foyer: Main, Laundry: Main
Mortgage Calculator
Listing courtesy of Coldwell Banker Hearthside. Contact: 2673505555