204 W Brookhaven Rd, Wallingford, PA 19086
- $799,000
- 5
- BD
- 2
- BA
- 2,564
- SqFt




- List Price
- $799,000
- Price Change
- ▼ $11,000 1781160892
- Days on Market
- 101
- Status
- ACTIVE
- MLS#
- PADE2112958
- Bedrooms
- 5
- Bathrooms
- 2
- Full Baths
- 1
- Half Baths
- 1
- Living Area
- 2,564
- Lot Size (Acres)
- 0.62
- Style
- Farmhouse/National Folk, Colonial
- Year Built
- 1840
- County
- Delaware
- School District
- Wallingford-Swarthmore
Property Description
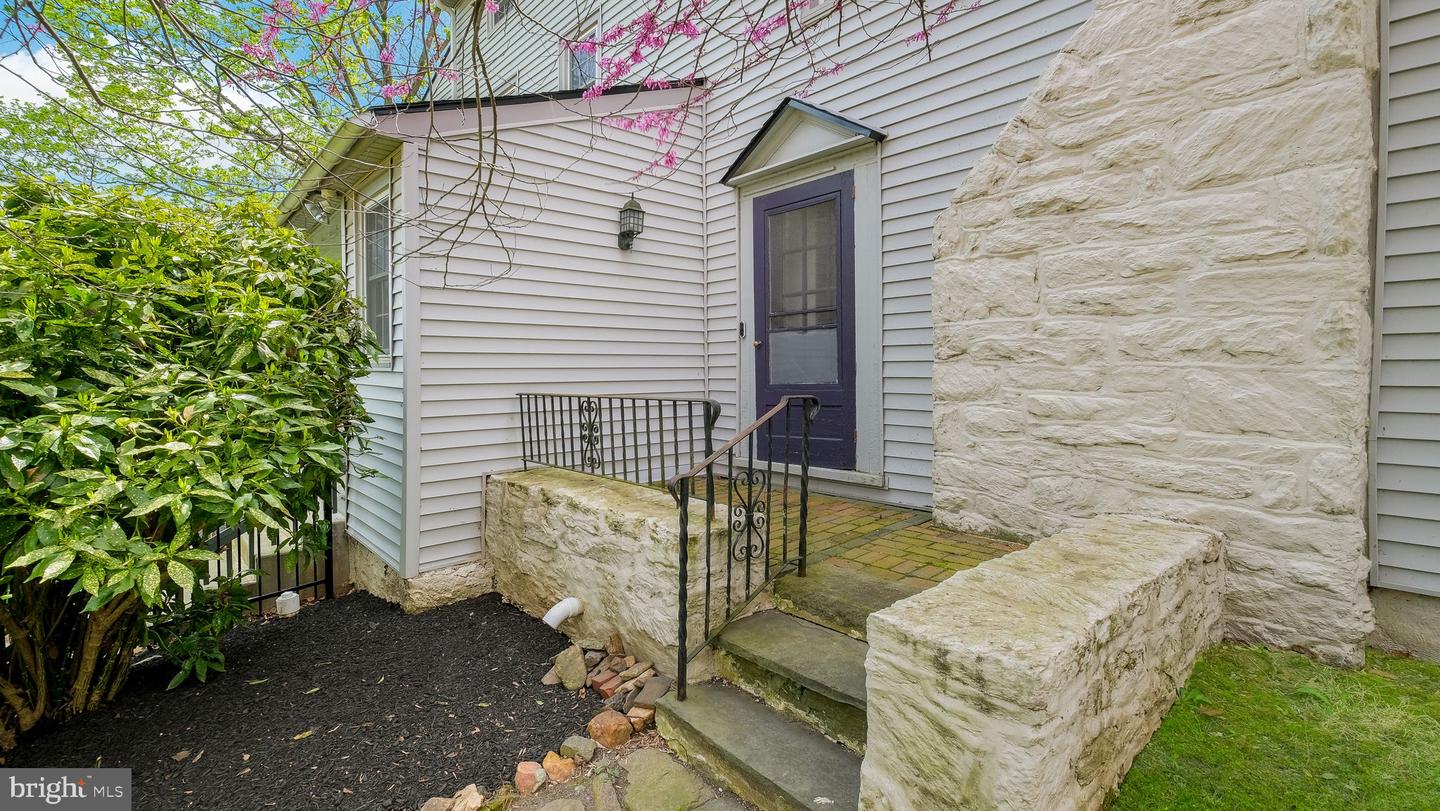
Assumable 2.375% FHA loan- qualified buyers may be able to take over the seller’s mortgage and pair it with a second loan, for substantial monthly savings versus financing at today’s rates. Contact the listing agent for details. Set on over half an acre in a private cul-de-sac shared by just five homes, this circa-1840 property (with portions dating to the 1700s) is a rare blend of historic character and modern function - steps from Media, Swarthmore, and Wallingford, in the sought-after Wallingford-Swarthmore School District. Inside, original hardwood floors, refinished throughout, and abundant natural light run through a formal living room, a family room with fireplace, and a formal dining room. The updated kitchen mixes butcher block and solid-surface counters, stainless appliances, a farmhouse sink, and upgraded cabinetry- plus a first-floor laundry/mudroom with extra pantry storage. Upstairs, five bedrooms (all hardwood) include a primary with walk-in closet and vanity area. An adjacent bedroom already has a walk-through connection, making it easy to convert the current 5-bed/1.5-bath layout into a 4-bed/2.5-bath with a true primary suite. Major systems are done: three-zone HVAC (two units, two furnaces), a newer roof with 50-year warranty, updated plumbing, a new half bath, and real wood Levolor blinds throughout. Outside, enjoy a side porch swing, paver patio, wrap-around porch, and fully fenced yard with new sod and fresh landscaping. The long driveway (recently relocated and sealcoated) fits 4+ vehicles. A standout 1,000 sq ft detached barn with sub-panel, updated wiring, and EV hookup offers a workshop, gym, studio, or storage- endless flexibility. Unfinished third floor (heated) and unfinished basement offer future potential. Walkable to the train and bus, with easy access to I-476 and I-95. Award Winning Wallingford-Swarthmore Schools (Wallingford Elementary). A historic home, modern updates, and a mortgage rate you can’t get anywhere else - why pay today’s rates when you don’t have to?
/u.realgeeks.media/ben-hill/Own_Delco_PPP-squoosh.png)
Additional Information
- Area
- Nether Providence Twp (10434)
- Subdivision
- None Available
- Taxes
- $13267
- Interior Features
- Additional Stairway, Attic, Built-Ins, Cedar Closet(s), Floor Plan - Traditional, Formal/Separate Dining Room, Kitchen - Eat-In, Kitchen - Table Space, Pantry, Bathroom - Tub Shower, Upgraded Countertops, Walk-in Closet(s), Wood Floors
- School District
- Wallingford-Swarthmore
- Elementary School
- Wallingford
- Middle School
- Strath Haven
- High School
- Strath Haven
- Fireplaces
- 1
- Fireplace Description
- Non-Functioning
- Flooring
- Ceramic Tile, Hardwood
- Exterior Features
- Outbuilding(s), Play Area
- Heating
- Central, Energy Star Heating System, Forced Air
- Heating Fuel
- Natural Gas
- Cooling
- Central A/C
- Roof
- Asphalt
- Utilities
- Cable TV, Electric Available, Natural Gas Available
- Water
- Public
- Sewer
- Public Sewer
- Room Level
- Kitchen: Main, Dining Room: Main, Family Room: Main, Living Room: Main, Laundry: Main, Bathroom 1: Main, Bedroom 1: Upper 1, Bedroom 2: Upper 1, Bedroom 3: Upper 1, Bedroom 4: Upper 1, Bedroom 5: Upper 1, Bathroom 2: Upper 1, Attic: Upper 2
- Basement
- Yes
Mortgage Calculator
Listing courtesy of Coldwell Banker Realty. Contact: 6105661100