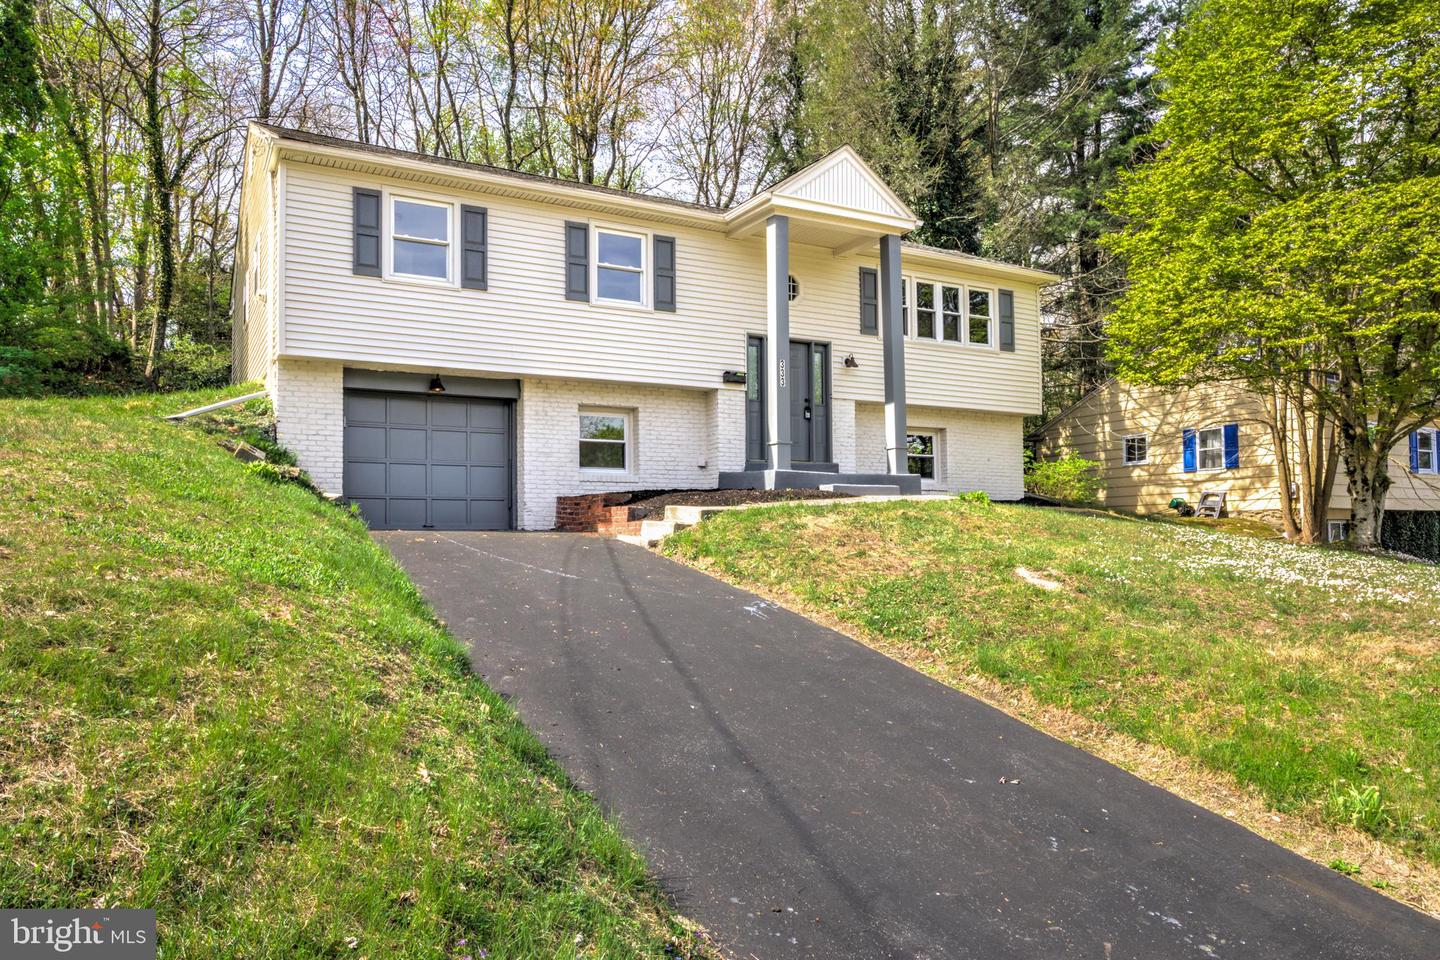
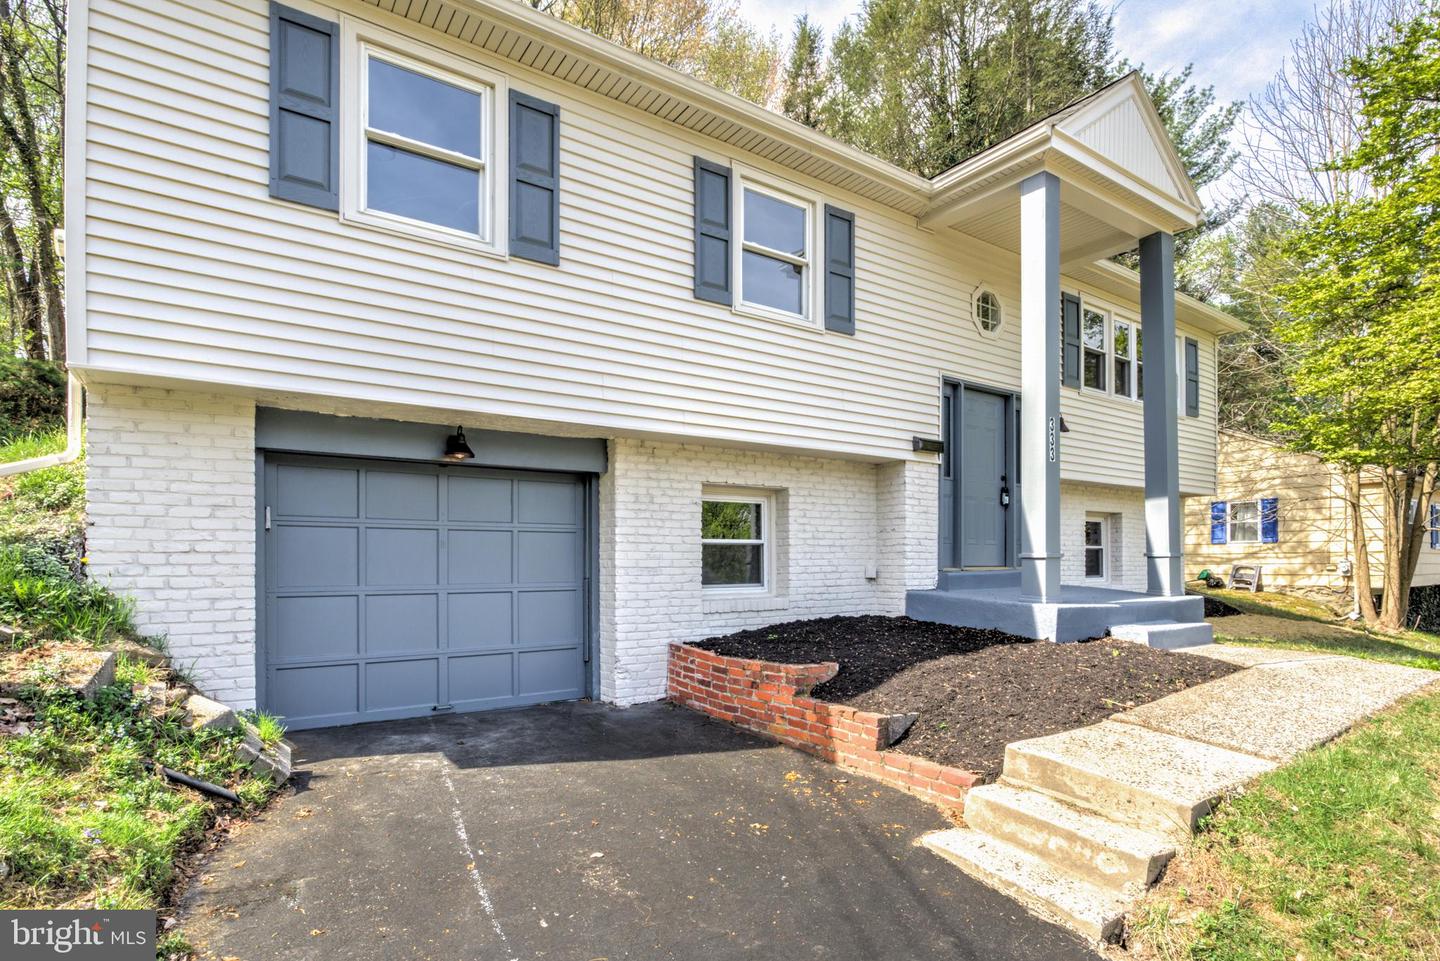
333 Golf Hills Rd, Havertown, PA 19083
- $612,500
- 4
- BD
- 3
- BA
- 2,350
- SqFt






- List Price
- $612,500
- Price Change
- ▼ $12,400 1784672972
- Days on Market
- 101
- Status
- ACTIVE
- MLS#
- PADE2112978
- Bedrooms
- 4
- Bathrooms
- 3
- Full Baths
- 2
- Half Baths
- 1
- Living Area
- 2,350
- Lot Size (Acres)
- 0.24
- Style
- Bi-level, Colonial
- Year Built
- 1966
- County
- Delaware
- School District
- Haverford Township
Property Description
Welcome to this beautifully renovated 4-bedroom, 2.5-bath single-family home located in a desirable residential neighborhood in the greater Philadelphia area. Thoughtfully updated throughout, this home offers a bright and inviting layout designed for comfortable everyday living and gathering! The open concept main living space features durable and attractive luxury vinyl plank flooring, creating a seamless flow and modern feel. The brand new kitchen is a true centerpiece, showcasing all new wood cabinetry, quartz countertops, a stylish tile backsplash, and stainless steel appliances. A center island provides additional dining space and generous prep area. Just off the kitchen, a covered back patio offers the perfect spot to relax outdoors. The main level includes three well-sized bedrooms with all new cozy carpeting and two full bathrooms, including a private primary ensuite complete with a beautifully tiled walk-in shower and tasteful finishes. A second full bathroom on the main level features a tiled tub/shower combination. The finished lower level expands your living space with a large bonus room ideal with plenty of natural light along with a separate room perfect for a 4th bedroom, office, or flex space. A convenient half bath on the lower level adds functionality, and there is easy access to the attached one-car garage. Offering modern updates, flexible living space, and a fantastic location, this move-in ready home is an opportunity you won’t want to miss—schedule your showing today!
/u.realgeeks.media/ben-hill/Own_Delco_PPP-squoosh.png)
Additional Information
- Area
- Haverford Twp (10422)
- Subdivision
- None Available
- Taxes
- $9948
- Interior Features
- Bathroom - Tub Shower, Bathroom - Walk-In Shower, Carpet, Combination Kitchen/Living, Floor Plan - Open, Kitchen - Gourmet, Kitchen - Island, Primary Bath(s), Recessed Lighting, Upgraded Countertops
- School District
- Haverford Township
- Flooring
- Luxury Vinyl Plank, Luxury Vinyl Tile, Carpet
- Garage
- Yes
- Garage Spaces
- 1
- Exterior Features
- Sidewalks
- Heating
- Forced Air
- Heating Fuel
- Natural Gas
- Cooling
- Central A/C
- Water
- Public
- Sewer
- Public Sewer
- Basement
- Yes
Mortgage Calculator
Listing courtesy of Keller Williams Elite. Contact: 7175532500