123 Ridley Dr, Wallingford, PA 19086
- $580,000
- 4
- BD
- 3
- BA
- 1,700
- SqFt


- List Price
- $580,000
- Price Change
- ▼ $19,000 1781806640
- Days on Market
- 94
- Status
- ACTIVE
- MLS#
- PADE2113180
- Bedrooms
- 4
- Bathrooms
- 3
- Full Baths
- 2
- Half Baths
- 1
- Living Area
- 1,700
- Lot Size (Acres)
- 0.13
- Style
- Cape Cod
- Year Built
- 1940
- County
- Delaware
- School District
- Wallingford-Swarthmore
Property Description
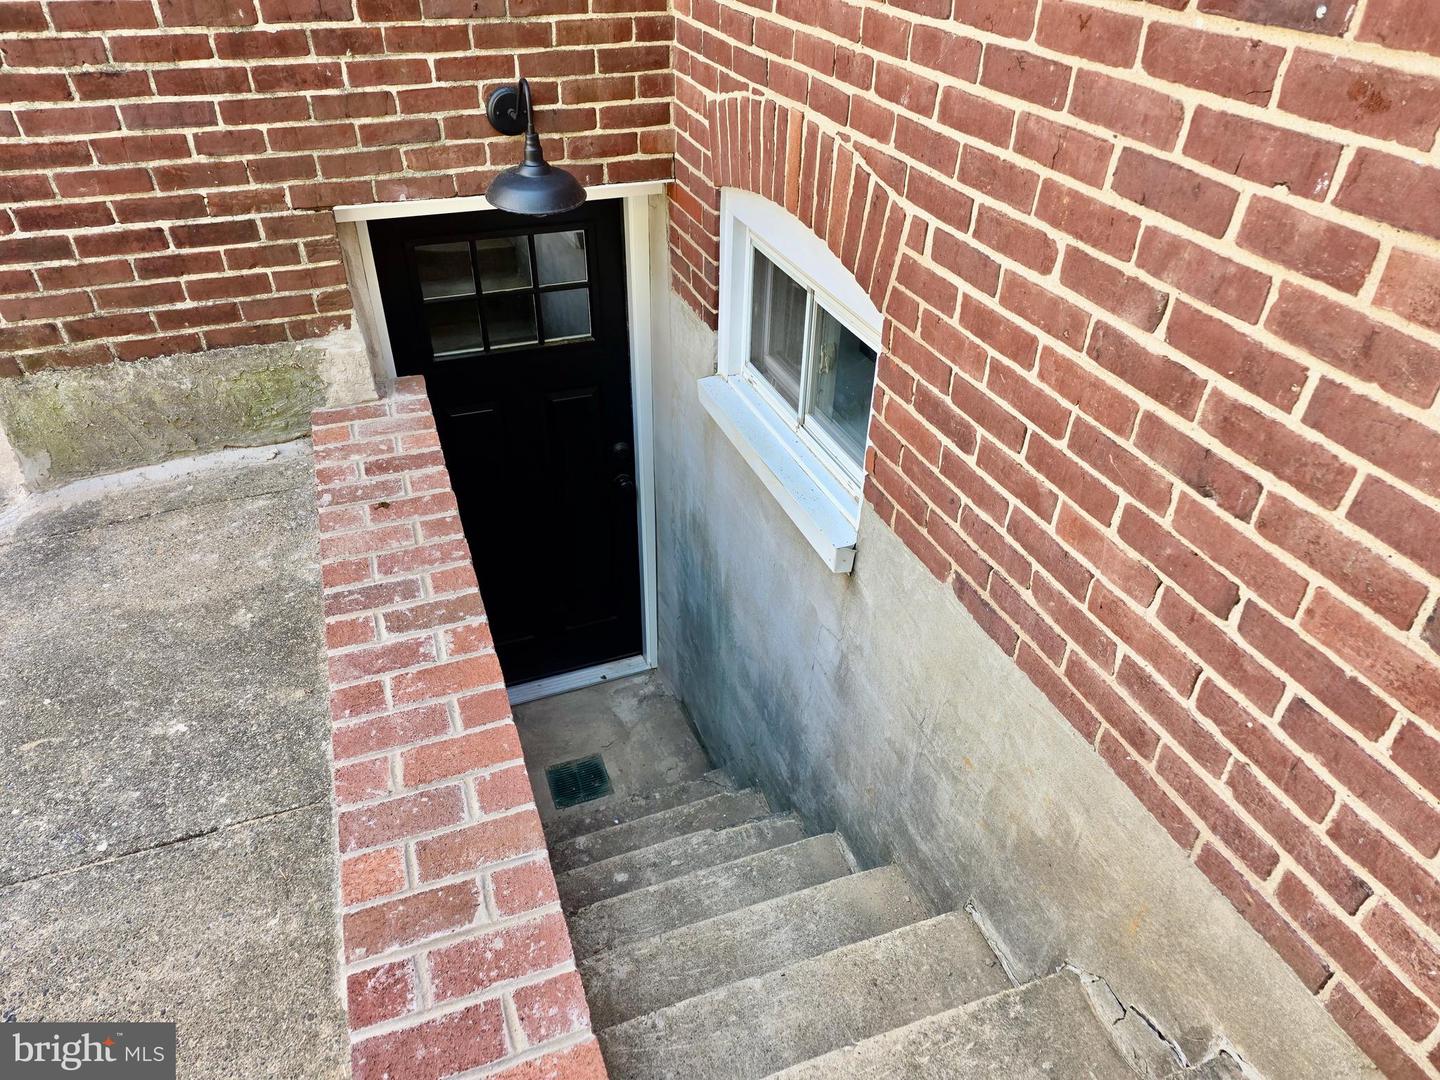
Welcome to 123 Ridley Drive, a totally renovated 4 bedroom 2.5 bath home in Wallingford-Swarthmore School District. This gorgeous home offers a versatile floor plan with 3 bedrooms/offices on the first floor and a spacious en-suite primary retreat on the 2nd floor- featuring a walk in shower, 2 closets; one is a walk in closet, and dual sinks. Step inside to discover an open floor plan featuring a living room with gas fireplace. The brand new kitchen is ideal for meal prep and entertaining with an island for guests/family to linger. Downstairs is the great room/family room, a inviting space for entertaining and relaxing with a walk out for your convenience. This level is complete with a powder room, a laundry room and an additional storage room. Schedule your showing today!
/u.realgeeks.media/ben-hill/Own_Delco_PPP-squoosh.png)
Additional Information
- Area
- Nether Providence Twp (10434)
- Subdivision
- None Available
- Interior Features
- Bathroom - Tub Shower, Bathroom - Walk-In Shower, Carpet, Combination Dining/Living, Entry Level Bedroom, Floor Plan - Open, Kitchen - Gourmet, Kitchen - Island, Primary Bath(s), Recessed Lighting, Upgraded Countertops, Walk-in Closet(s)
- School District
- Wallingford-Swarthmore
- High School
- Strath Haven
- Fireplaces
- 1
- Fireplace Description
- Gas/Propane
- Flooring
- Carpet, Engineered Wood, Ceramic Tile, Luxury Vinyl Plank
- Garage
- Yes
- Garage Spaces
- 1
- Exterior Features
- Sidewalks, Street Lights
- Heating
- Baseboard - Hot Water, Forced Air, Zoned
- Heating Fuel
- Natural Gas
- Cooling
- Central A/C
- Roof
- Shingle
- Water
- Public
- Sewer
- Public Sewer
- Room Level
- Living Room: Main, Kitchen: Main, Bedroom 1: Main, Bedroom 2: Main, Bedroom 3: Main, Bathroom 1: Main, Primary Bedroom: Upper 1, Primary Bathroom: Upper 1, Family Room: Lower 1, Laundry: Lower 1, Storage Room: Lower 1
- Basement
- Yes
Mortgage Calculator
Listing courtesy of Keller Williams Real Estate - Media. Contact: 6105651995