418 E Country Club Ln, Wallingford, PA 19086
- $549,900
- 3
- BD
- 2
- BA
- 1,643
- SqFt




- List Price
- $549,900
- Price Change
- ▼ $30,000 1782280428
- Days on Market
- 87
- Status
- ACTIVE
- MLS#
- PADE2113868
- Bedrooms
- 3
- Bathrooms
- 2
- Full Baths
- 2
- Living Area
- 1,643
- Lot Size (Acres)
- 0.23
- Style
- Cape Cod
- Year Built
- 1946
- County
- Delaware
- School District
- Wallingford-Swarthmore
Property Description
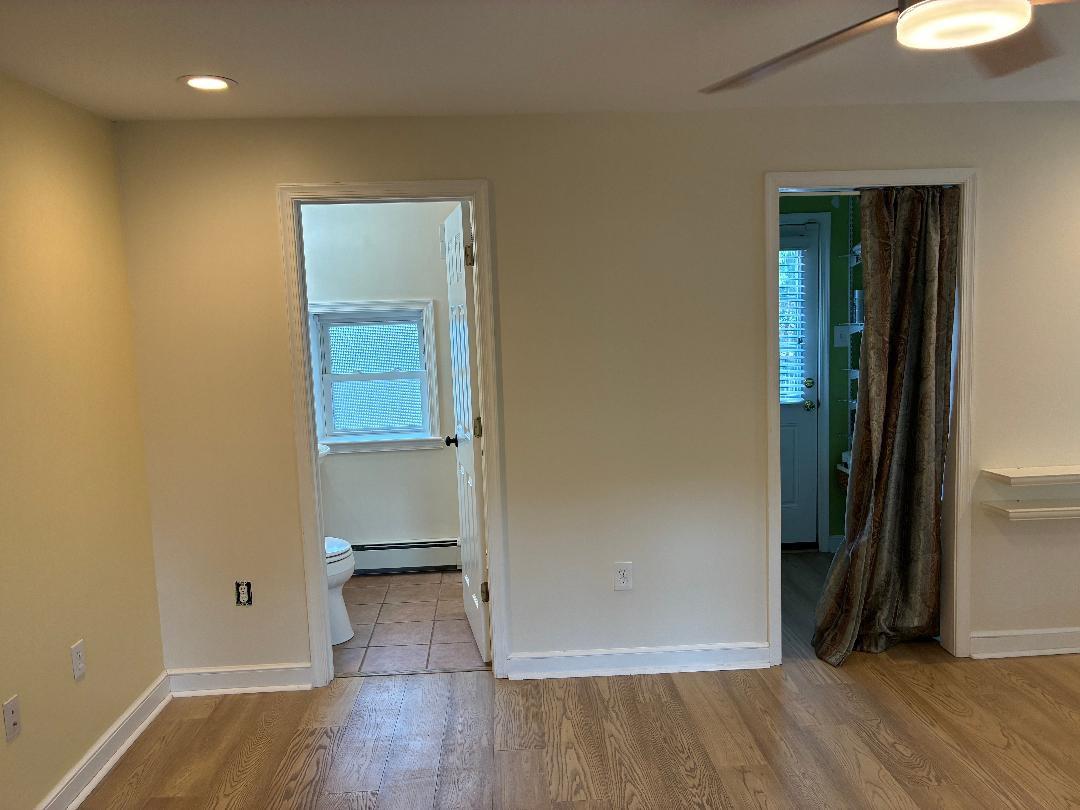
Nestled in the charming neighborhood of Wallingford, welcome to this delightful Cape Cod home on a tree-lined street. The front yard is beautifully landscaped with a fenced in rear yard and deck perfect for entertaining. Located in a vibrant "Country Club" neighborhood of Wallingford, you'll find yourself just moments away from Linvilla Orchards, Wallingford Swim & Racket Club, Springhaven Club, Leiper Park, Swarthmore and Media's farmer's market on the weekends, dog parks, walking trails, shops, and dining options that make everyday living a pleasure. The nearby area even hosts festivals, events, concerts and food trucks. Known for being a very walkable neighborhood this block hosts a annual Kentucky Derby block party, several organized events around Halloween and other seasonal holidays. Inside, the kitchen was expanded and remodeled in 2021. The centerpiece of the living area is a charming wood fireplace with insert. Spacious family room with full bathroom. This property also comes with environmentally friendly leased solar panels that are easily transferred for electricity savings. Strath Haven Middle School and High School are only a 5 minute drive away. Experience the charm of Wallingford and make this delightful residence your own!
/u.realgeeks.media/ben-hill/Own_Delco_PPP-squoosh.png)
Additional Information
- Area
- Nether Providence Twp (10434)
- Subdivision
- Wallingford Valley
- Taxes
- $10025
- School District
- Wallingford-Swarthmore
- Elementary School
- Wallingford
- Middle School
- Strath Haven
- High School
- Strath Haven
- Fireplaces
- 1
- Fireplace Description
- Wood, Insert
- Flooring
- Hardwood
- Exterior Features
- Gutter System
- Heating
- Radiator
- Heating Fuel
- Oil
- Cooling
- Central A/C
- Roof
- Architectural Shingle
- Water
- Public
- Sewer
- Public Sewer
- Room Level
- Family Room: Main, Living Room: Main, Kitchen: Main
- Basement
- Yes
Mortgage Calculator
Listing courtesy of Homestarr Realty. Contact: 2153555565