117 Julianna Way, Aston, PA 19014
- $385,000
- 3
- BD
- 3
- BA
- 1,520
- SqFt





- List Price
- $385,000
- Price Change
- ▼ $10,000 1782971866
- Days on Market
- 66
- Status
- ACTIVE
- MLS#
- PADE2115846
- Bedrooms
- 3
- Bathrooms
- 3
- Full Baths
- 2
- Half Baths
- 1
- Living Area
- 1,520
- Lot Size (Acres)
- 0.02
- Style
- Traditional
- Year Built
- 2011
- County
- Delaware
- School District
- Penn-Delco
Property Description
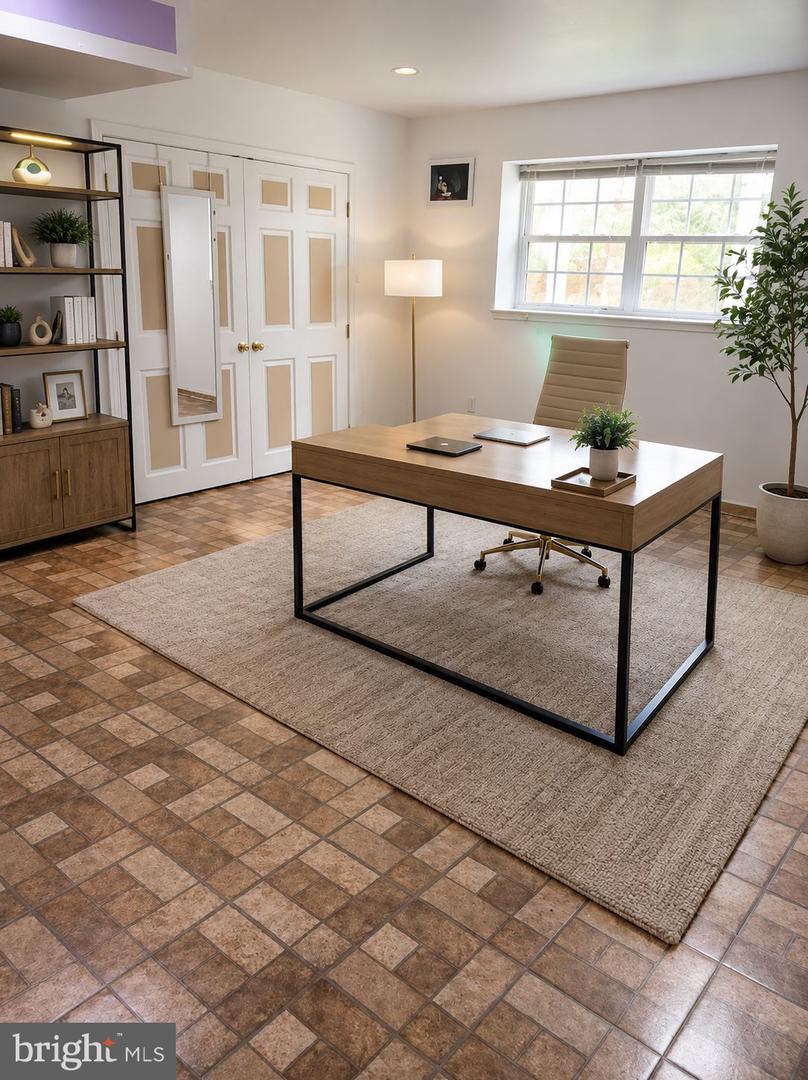
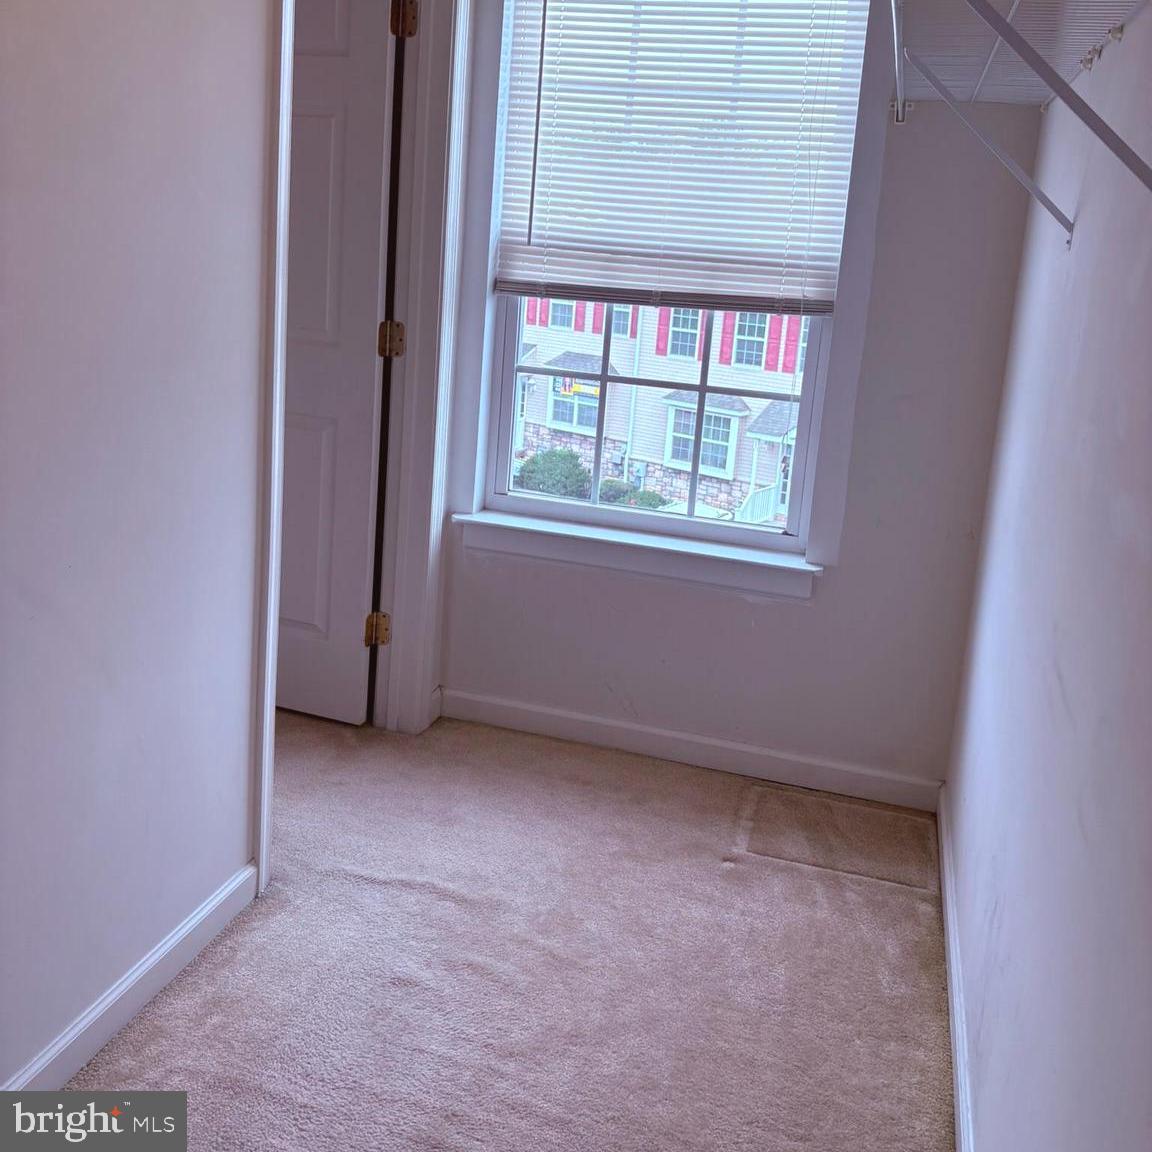
Nestled in the charming Baldwin Run community, this delightful townhouse offers a perfect blend of comfort and style. Built in 2011, this traditional home features a warm and inviting atmosphere, ideal for creating lasting memories. The spacious dining area is perfect for hosting dinner parties, while the well-appointed kitchen boasts a pantry for all your culinary needs. The living room is enhanced by a cozy gas fireplace, providing a focal point for relaxation during chilly evenings. Natural light pours in through large windows, creating a bright and airy ambiance throughout the home. With three generously sized bedrooms, including a primary suite complete with a luxurious en-suite bathroom and walk-in closet, there’s ample space for everyone to unwind. The additional full and half bathrooms ensure convenience for both residents and guests. The fully finished basement offers versatile space that can be tailored to your lifestyle—think home office, playroom, or media center. Enjoy the ease of an attached garage and driveway parking, making daily life a breeze. This low-maintenance property, with its vinyl and aluminum siding, allows you to spend more time enjoying your home and less time on upkeep. Experience the comfort and convenience of Baldwin Run—your new sanctuary awaits!
/u.realgeeks.media/ben-hill/Own_Delco_PPP-squoosh.png)
Additional Information
- Area
- Aston Twp (10402)
- Subdivision
- Baldwin Run
- Taxes
- $5953
- HOA Fee
- $280
- HOA Frequency
- Monthly
- Interior Features
- Bathroom - Tub Shower, Dining Area, Floor Plan - Open, Pantry, Primary Bath(s), Walk-in Closet(s)
- School District
- Penn-Delco
- Fireplaces
- 1
- Fireplace Description
- Gas/Propane
- Garage
- Yes
- Garage Spaces
- 1
- Heating
- 90% Forced Air
- Heating Fuel
- Natural Gas
- Cooling
- Central A/C
- Water
- Public
- Sewer
- Public Sewer
- Basement
- Yes
Mortgage Calculator
Listing courtesy of Long & Foster Real Estate, Inc.. Contact: (610) 892-8300