94 Autumn Woods Ln, Glen Mills, PA 19342
- $1,999,999
- 5
- BD
- 5
- BA
- 4,800
- SqFt






- List Price
- $1,999,999
- Days on Market
- 40
- Status
- ACTIVE
- MLS#
- PADE2117814
- Bedrooms
- 5
- Bathrooms
- 5
- Full Baths
- 4
- Half Baths
- 1
- Living Area
- 4,800
- Lot Size (Acres)
- 2
- Style
- Colonial
- Year Built
- 2002
- County
- Delaware
- School District
- Rose Tree Media
Property Description
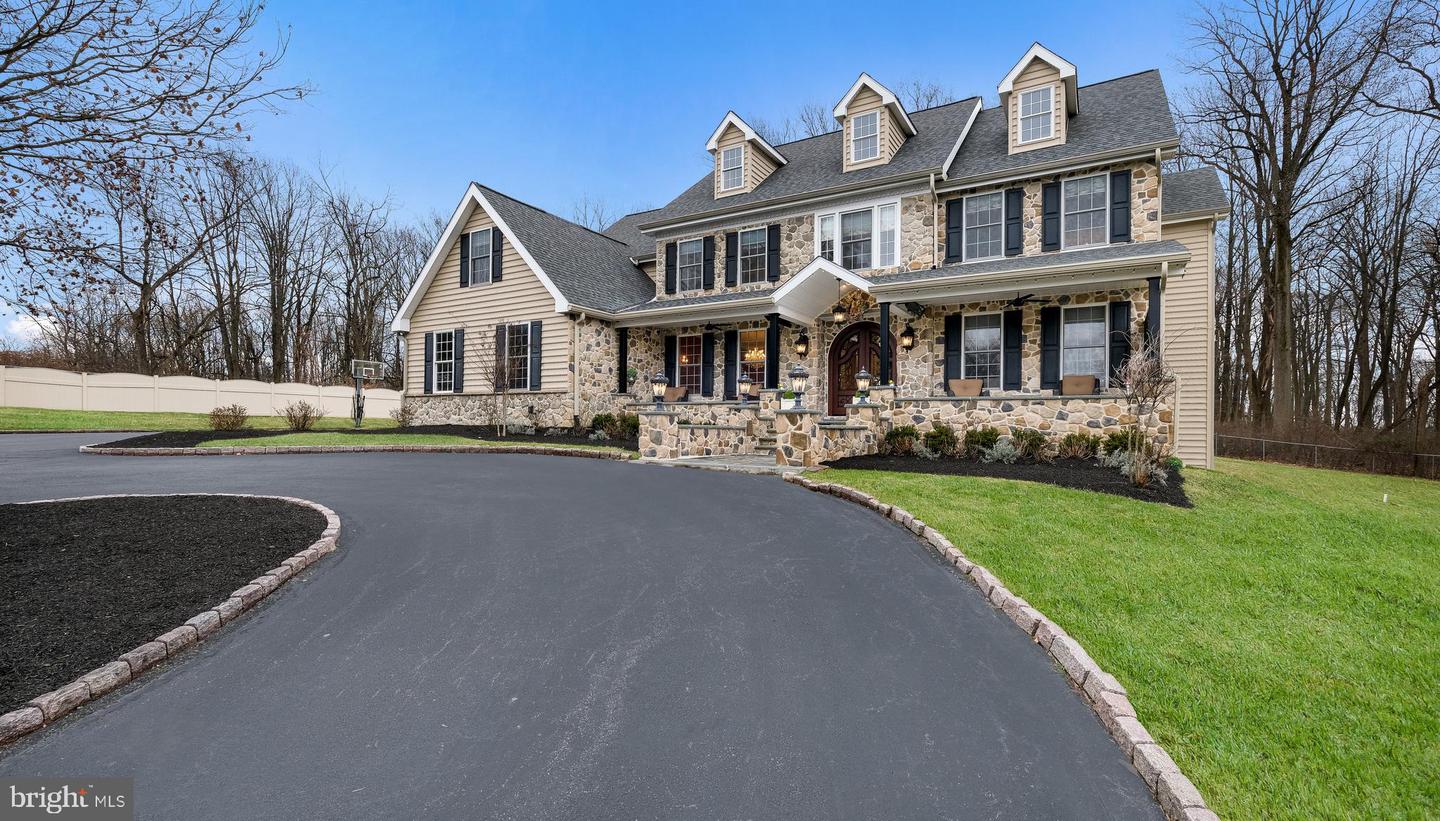
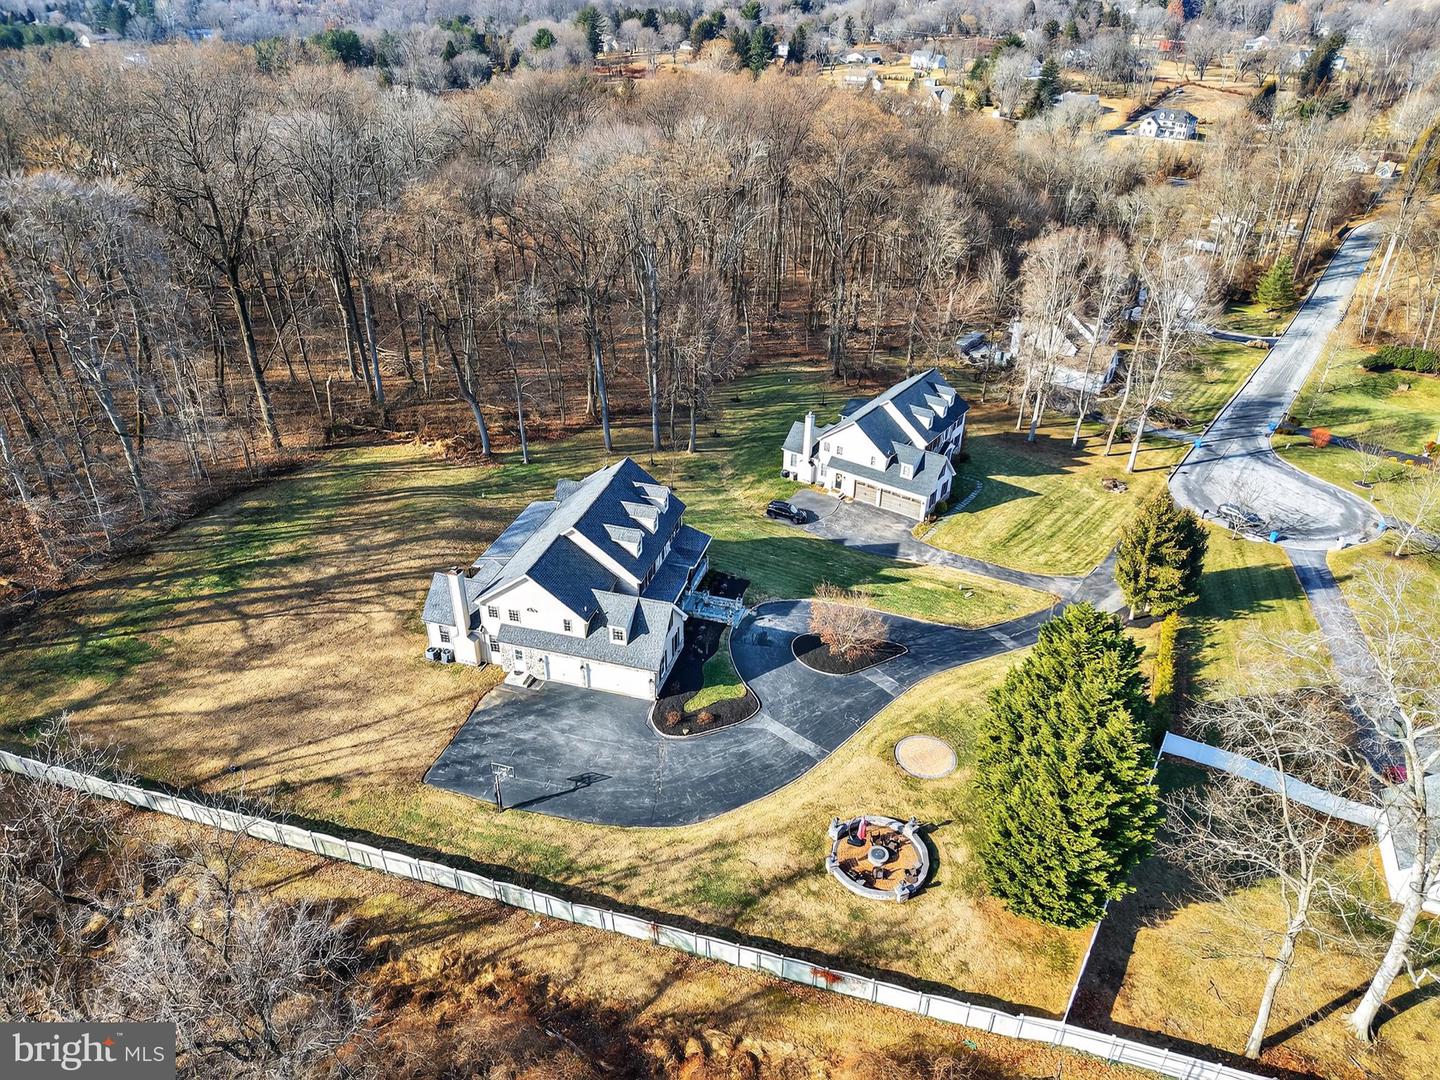
A true hidden gem set atop a private cul-de-sac in a premier setting, this extraordinary stone Colonial offers approximately 5,800 square feet of impeccably designed living space in the highly sought after Rose Tree Media School District. Combining timeless architecture with extensive custom upgrades, this home delivers a level of quality, scale, and lifestyle rarely found.A stunning stone façade and expansive front porch with custom front door with Rocky Mountain mortise lock handles welcome you inside to a dramatic center hall featuring a grand turned staircase, rich hardwood floors, 10-foot ceilings, and abundant natural light throughout. The main level is thoughtfully designed with elegant formal living and dining rooms, a private office ideal for working from home, and a spacious family room with fireplace and rear staircase that anchors the home’s everyday living spaces.The gourmet kitchen is both expansive and functional, featuring custom cabinetry, premium appliances, generous counter space, and a large center island that naturally gathers family and guests. The adjacent breakfast area opens seamlessly to an exceptional fully structured screened porch, complete with a stone fireplace, Lynx professional-grade grill, ceiling fans, and integrated Bromic infrared heating, allowing this space to be enjoyed comfortably throughout the year and making it a true extension of the home. Upstairs, the primary suite serves as a personal private retreat, offering a vaulted ceiling, a generous sitting area, and a spa-inspired bath with soaking tub, oversized walk-in shower, dual vanities, and two custom walk-in closets. Four additional bedrooms are all generously sized and thoughtfully designed, each featuring custom closet systems. Two bedrooms share a Jack-and-Jill bath, while the remaining bedrooms are served by a well-appointed hall bath. A conveniently located second-floor laundry room completes the upper level.The finished lower level is equally impressive, designed for both entertaining and relaxation. This space includes a large entertainment area, custom bar, fitness space, and a remarkable restaurant-grade brick wine cellar capable of storing over 4,000 bottles, a rare and irreplaceable feature. Sliding doors from the lower level lead directly to a covered stone patio, reinforcing the home’s seamless indoor-outdoor lifestyle. Additional enhancements throughout the home include a finished three-car garage, a whole-house generator, a comprehensive high-end security system with exterior cameras and full perimeter sensors, Caseta Lutron smart lighting throughout, and a whole-house audio system. The property has also been thoughtfully prepared for future expansion, with professionally developed plans already completed for a pool and pool house, allowing a future owner to enhance the outdoor experience with ease.Meticulously maintained and upgraded with intention, this residence offers exceptional privacy, refined craftsmanship, and resort-level amenities in a premier setting. This is a rare opportunity to own a truly special home where luxury, function, and lifestyle come together seamlessly.
/u.realgeeks.media/ben-hill/Own_Delco_PPP-squoosh.png)
Additional Information
- Area
- Middletown Twp (10427)
- Subdivision
- None Available
- Taxes
- $15434
- Interior Features
- Bathroom - Soaking Tub, Bar, Additional Stairway, Bathroom - Walk-In Shower, Breakfast Area, Built-Ins, Butlers Pantry, Cedar Closet(s), Ceiling Fan(s), Crown Moldings, Double/Dual Staircase, Family Room Off Kitchen, Floor Plan - Open, Formal/Separate Dining Room, Kitchen - Eat-In, Kitchen - Table Space, Kitchen - Island, Pantry, Primary Bath(s), Recessed Lighting, Store/Office, Upgraded Countertops, Wainscotting, Walk-in Closet(s), Window Treatments, Wood Floors
- School District
- Rose Tree Media
- Elementary School
- Glenwood
- Middle School
- Springton Lake
- High School
- Penncrest
- Fireplaces
- 1
- Flooring
- Tile/Brick, Wood
- Garage
- Yes
- Garage Spaces
- 3
- View
- Panoramic
- Heating
- 90% Forced Air, Central
- Heating Fuel
- Propane - Owned
- Cooling
- Central A/C
- Roof
- Architectural Shingle
- Utilities
- Electric Available, Propane
- Water
- Public
- Sewer
- Public Sewer
- Room Level
- Breakfast Room: Main, Dining Room: Main, Family Room: Main, Kitchen: Main, Family Room: Main, Bathroom 1: Lower 1, Office: Main, Living Room: Main, Screened Porch: Main, Bonus Room: Lower 1, Exercise Room: Lower 1, Family Room: Lower 1, Game Room: Lower 1
- Basement
- Yes
Mortgage Calculator
Listing courtesy of Coldwell Banker Realty. Contact: 6105661100