55 N State Rd, Springfield, PA 19064
- $550,000
- 3
- BD
- 3
- BA
- 1,938
- SqFt




- List Price
- $550,000
- Price Change
- ▼ $15,000 1784750247
- Days on Market
- 25
- Status
- ACTIVE
- MLS#
- PADE2118810
- Bedrooms
- 3
- Bathrooms
- 3
- Full Baths
- 2
- Half Baths
- 1
- Living Area
- 1,938
- Lot Size (Acres)
- 0.22
- Style
- Traditional
- Year Built
- 1985
- County
- Delaware
- School District
- Springfield
Property Description
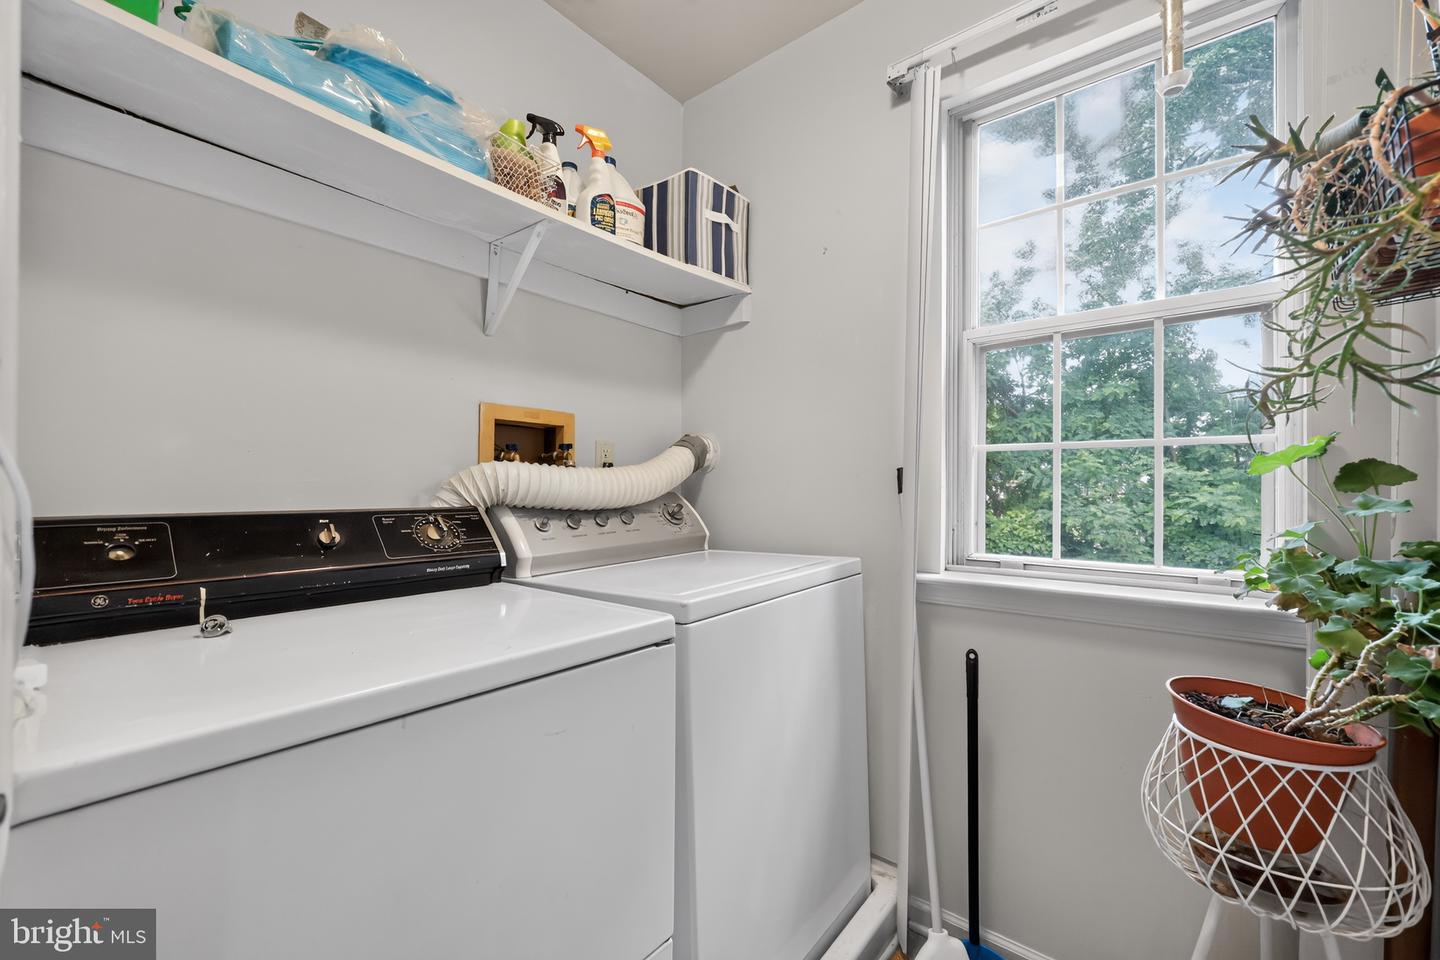
Welcome to 55 North State Road, Springfield, PA! This charming two-story detached home offers off-street parking, a deck overlooking the backyard, and a storage shed for added convenience. Step inside to find a welcoming foyer, a bright living room, a formal dining room, a spacious kitchen, a convenient half bath, and a cozy family room featuring a fireplace. Upstairs, you’ll find three bedrooms, including a primary suite with its own private bath, an additional full bathroom, and a second-floor laundry room. Additional features include central air conditioning, natural gas forced-air heat, newer siding, and a newer water heater. The unfinished basement provides plenty of storage space or the opportunity to create additional living space in the future. Ideally located, this home offers the perfect balance of suburban living with convenient access to shopping, dining, parks, and medical services. Schedule your private showing today, and be sure to explore the 3D virtual tour and watch the property video on YouTube!
/u.realgeeks.media/ben-hill/Own_Delco_PPP-squoosh.png)
Additional Information
- Area
- Springfield Twp (10442)
- Subdivision
- Rolling Green
- Taxes
- $9853
- School District
- Springfield
- High School
- Springfield
- Fireplaces
- 1
- Heating
- Forced Air
- Heating Fuel
- Natural Gas
- Cooling
- Central A/C
- Roof
- Shingle
- Water
- Public
- Sewer
- Public Sewer
- Room Level
- Living Room: Main, Dining Room: Main, Kitchen: Main, Family Room: Main, Half Bath: Main, Foyer: Main, Primary Bedroom: Upper 1, Primary Bathroom: Upper 1, Bedroom 2: Upper 1, Bedroom 3: Upper 1, Full Bath: Upper 1, Laundry: Upper 1
- Basement
- Yes
Mortgage Calculator
Listing courtesy of Cavalry Realty, LLC. Contact: 7172833770