28 Hutton Ln, Garnet Valley, PA 19060
- $620,000
- 2
- BD
- 2
- BA
- 2,031
- SqFt








- List Price
- $620,000
- Days on Market
- 12
- Status
- ACTIVE
- MLS#
- PADE2119508
- Bedrooms
- 2
- Bathrooms
- 2
- Full Baths
- 2
- Living Area
- 2,031
- Style
- Ranch/Rambler
- Year Built
- 2003
- County
- Delaware
- School District
- Garnet Valley
Property Description
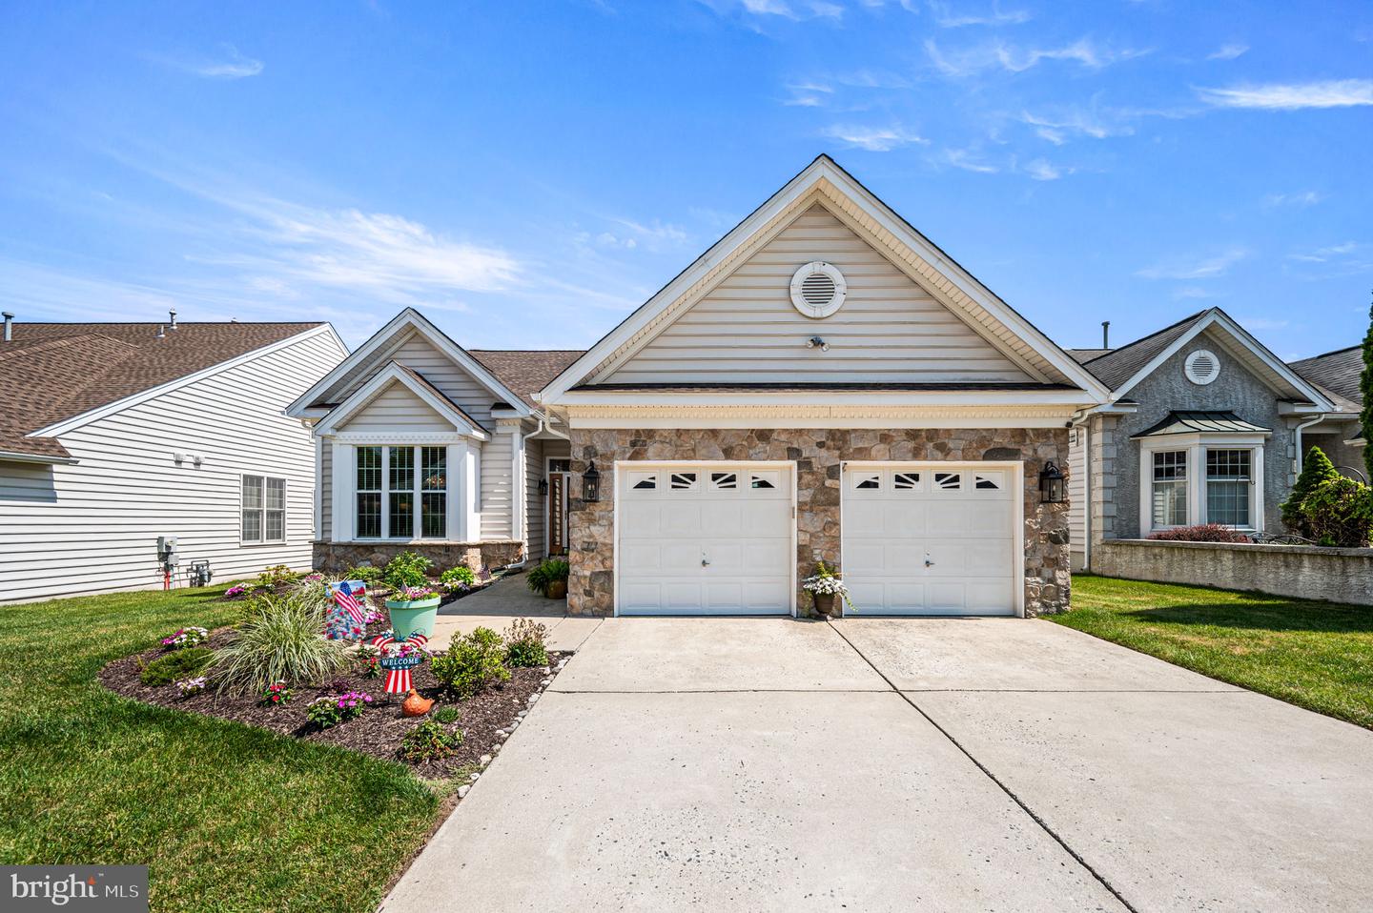
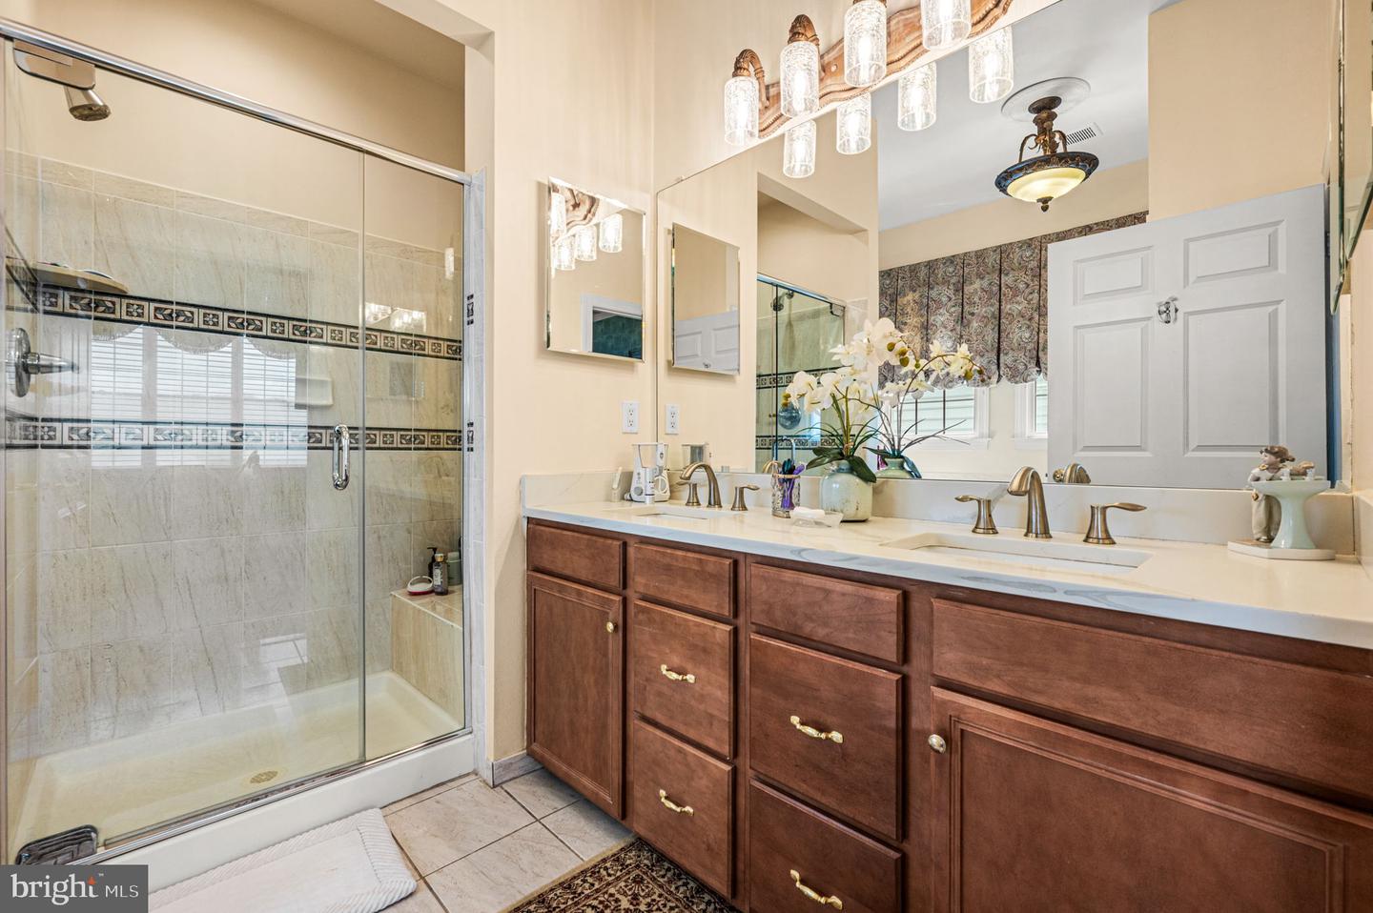
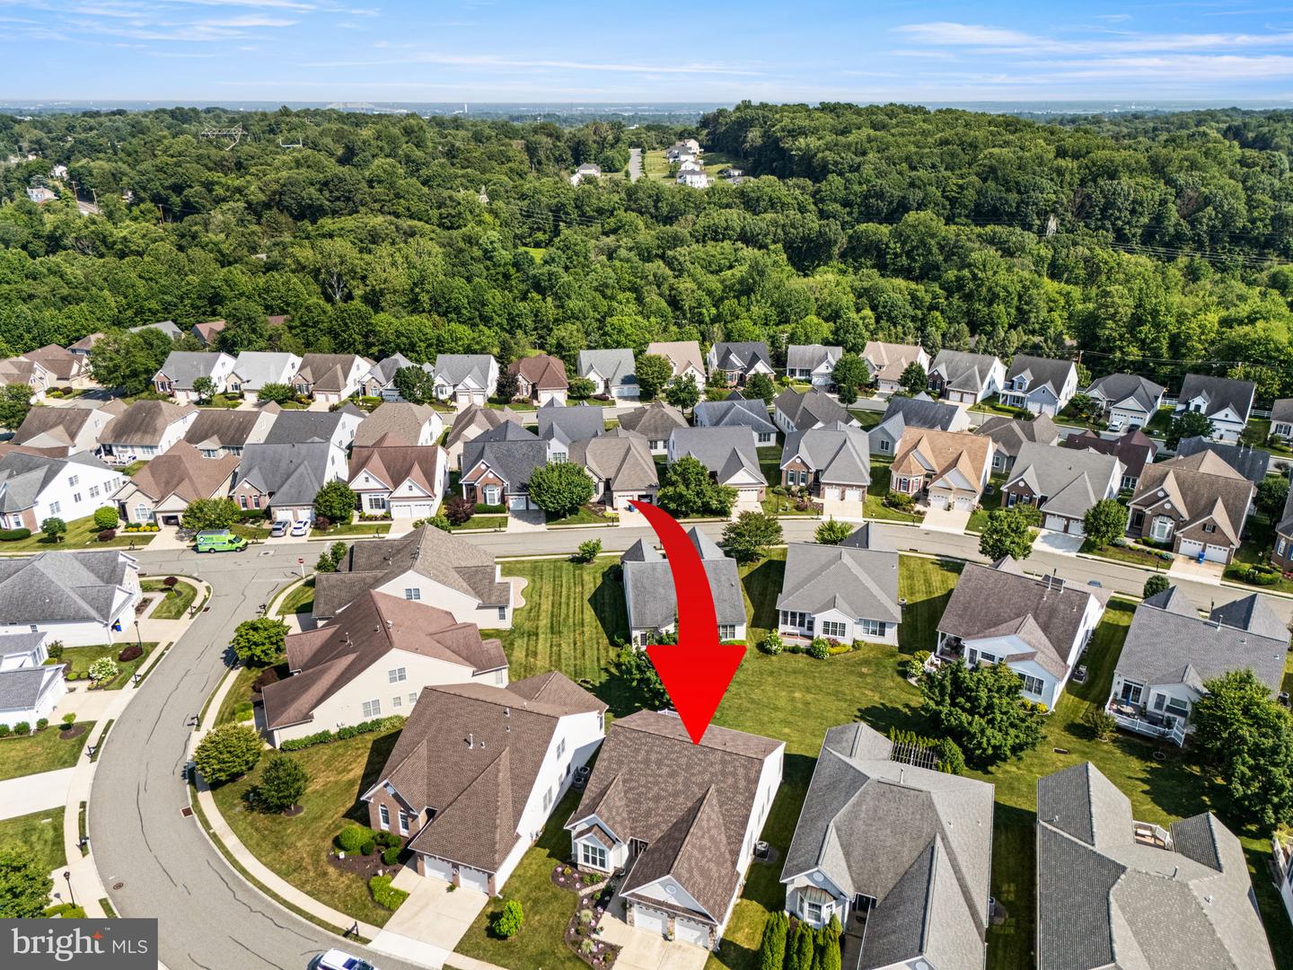
Low-maintenance living is easy in the Riviera at Concord, Garnet Valley’s premier 55+ gated community in Concord Township. Welcome to 28 Hutton Lane, this San Remo model offers 2 bedrooms, 2 full baths, and a flexible office/den. The 2,031 sq ft layout features an open living area, an eat-in kitchen, and comfortable main-level flow for everyday living and entertaining. The kitchen offers an inviting layout with abundant cabinetry, stainless steel appliances, gas cooking, tile backsplash, hardwood floors and a sun-filled breakfast area. The primary bedroom is a comfortable retreat featuring a tray ceiling, walk-in closet, large windows, and en-suite bath with double vanity, soaking tub, and a separate tiled shower. A sunny rear deck adds outdoor space for morning coffee, container gardening, or quiet evenings. The 2-car garage provides parking and storage, while the HOA covers lawn care and snow removal for a low-maintenance lifestyle. This sought-after Community offers amenities that include a clubhouse with meeting and party space for residents and guests, indoor and outdoor pools, tennis courts, pickleball, bocce, walking paths, and a fitness center with the latest equipment. No more mowing, shoveling or worrying about landscaping. Enjoy this established community, all the amenities, manageable upkeep, and a convenient Garnet Valley location close to shopping, dining, and everyday services. Discover a lifestyle that offers everything you need at Riviera at Concord. Hurry, won't last long.
/u.realgeeks.media/ben-hill/Own_Delco_PPP-squoosh.png)
Additional Information
- Area
- Concord Twp (10413)
- Subdivision
- Riviera At Concord
- Taxes
- $9579
- HOA Fee
- $325
- HOA Frequency
- Monthly
- Interior Features
- Bathroom - Soaking Tub, Bathroom - Tub Shower, Bathroom - Walk-In Shower, Breakfast Area, Ceiling Fan(s), Chair Railings, Combination Dining/Living, Crown Moldings, Entry Level Bedroom, Flat, Floor Plan - Open, Kitchen - Eat-In, Kitchen - Gourmet, Primary Bath(s), Walk-in Closet(s), Wood Floors, Carpet
- Amenities
- Club House, Pool - Indoor, Pool - Outdoor, Pickleball Courts, Tennis Courts, Jog/Walk Path, Meeting Room, Gated Community, Billiard Room, Fitness Center, Retirement Community
- School District
- Garnet Valley
- Flooring
- Carpet, Wood, Ceramic Tile
- Garage
- Yes
- Garage Spaces
- 2
- Community Amenities
- Club House, Pool - Indoor, Pool - Outdoor, Pickleball Courts, Tennis Courts, Jog/Walk Path, Meeting Room, Gated Community, Billiard Room, Fitness Center, Retirement Community
- Heating
- Forced Air
- Heating Fuel
- Natural Gas
- Cooling
- Central A/C
- Utilities
- Cable TV
- Water
- Public
- Sewer
- Public Sewer
- Room Level
- Office: Main
Mortgage Calculator
Listing courtesy of BHHS Fox & Roach Malvern-Paoli. Contact: 6106472600