1260 County Line Rd, Wayne, PA 19087
- $5,500,000
- 4
- BD
- 4
- BA
- 4,929
- SqFt




- List Price
- $5,500,000
- Days on Market
- 172
- Status
- ACTIVE
- MLS#
- PAMC2166830
- Bedrooms
- 4
- Bathrooms
- 4
- Full Baths
- 3
- Half Baths
- 1
- Living Area
- 4,929
- Lot Size (Acres)
- 4.98
- Style
- Colonial, French, Traditional
- Year Built
- 1959
- County
- Montgomery
- School District
- Upper Merion Area
Property Description
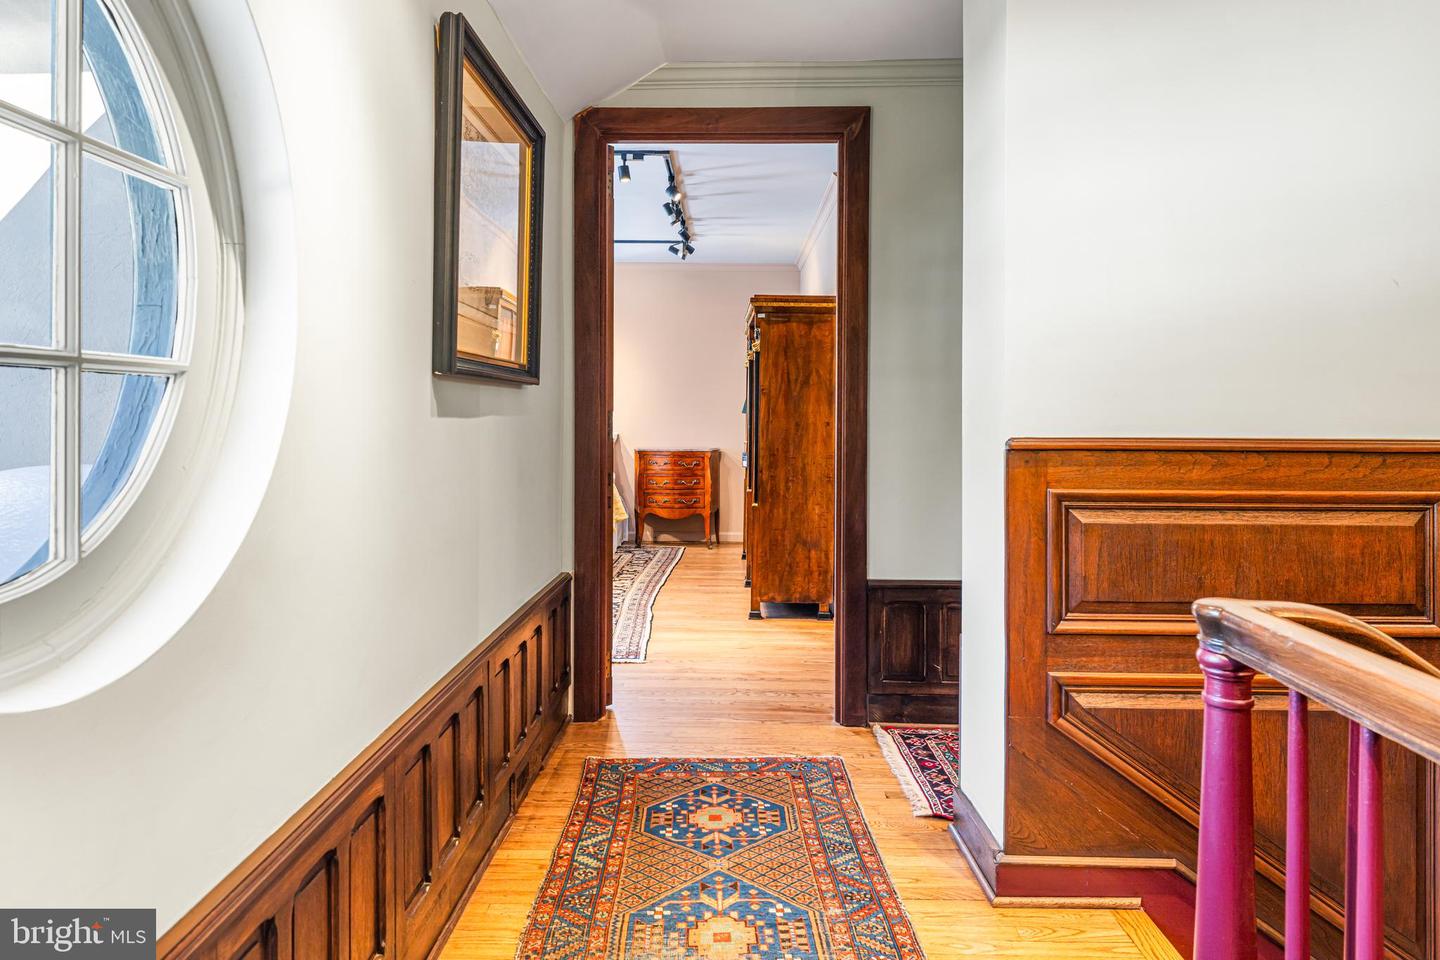
Set on nearly five acres in the heart of the Main Line, this notable 4 bedroom, 3 full and 1 half bath single family residence blends historic European craftsmanship with thoughtful modern upgrades. Originally constructed in 1930, the home offers just over 5,000 square feet of refined living space, surrounded by mature landscaping and one of the finest private conifer collections on the East Coast. Throughout the home, hand selected, period appropriate Farrow & Ball paint colors complement rare architectural elements and museum quality finishes. Cuban mahogany and walnut paneling sourced from the renowned J.P. Morgan Library grace the sunroom, ballroom, library, dining room, stairwell and primary suite, creating a sense of timeless elegance and historical significance. The sunroom features a hidden library, adding a layer of intrigue and charm. The kitchen was fully renovated in 2023 with custom cabinetry, a farmhouse sink, and high end appliances including an LG wall oven, LG convection microwave, LG gas cooktop, and a KitchenAid refrigerator. A beautifully detailed mudroom showcases 16th-century English paneling from the historic Guildford Estate, originally owned by industrialist George W. Elkins, with Tudor architectural elements imported from England and meticulously reassembled by European craftsmen. The primary suite continues the home’s remarkable story, featuring J.P. Morgan Library paneling in the bedroom and Guildford Estate paneling in the dressing room; elements that took nearly a decade to complete in their original installation. Throughout the home, exquisite 19th century doors and doorways further enhance its architectural authenticity. Recent upgrades include new HVAC systems with programmable thermostats, plumbing and mechanical improvements by Haller Enterprises, a new septic tank, a 50-gallon water heater, and a new roof and gutters installed in October 2022. A full basement with laundry, attached garage, newly installed carport and patio provide both functionality and convenience. The grounds are equally impressive, featuring an exceptional collection of mature and rare trees, including Japanese maples, cryptomeria, weeping conifers, Serbian spruce, beech, and many others; creating a private arboretum like setting. A rare opportunity to own a property where architectural history, craftsmanship, and modern comfort converge in one of the Main Line’s most desirable locations with low taxes. Please note also listed as Land, possible subdivision allowed. Watch the video tour to fully experience the property.
/u.realgeeks.media/ben-hill/Own_Delco_PPP-squoosh.png)
Additional Information
- Area
- Upper Merion Twp (10658)
- Subdivision
- None Available
- Taxes
- $18109
- School District
- Upper Merion Area
- Garage
- Yes
- Garage Spaces
- 2
- View
- Garden/Lawn
- Heating
- Central
- Heating Fuel
- Electric
- Cooling
- Central A/C
- Water
- Public
- Sewer
- On Site Septic
- Basement
- Yes
Mortgage Calculator
Listing courtesy of EXP Realty, LLC. Contact: 8883977352