Share this with your friends


+14844420295
Premier Property Sales and Rentals
247 Yarmouth Ln, Media, PA 19063
- $799,000
- 4
- BD
- 3
- BA
- 2,942
- SqFt




- List Price
- $799,000
- Price Change
- ▼ $26,000 1790138340
- Status
- ACTIVE
- MLS#
- PADE2120888
- Bedrooms
- 4
- Bathrooms
- 3
- Full Baths
- 2
- Half Baths
- 1
- Living Area
- 2,942
- Style
- Split Level
- Year Built
- 1963
- County
- Delaware
- School District
- Rose Tree Media
Property Description
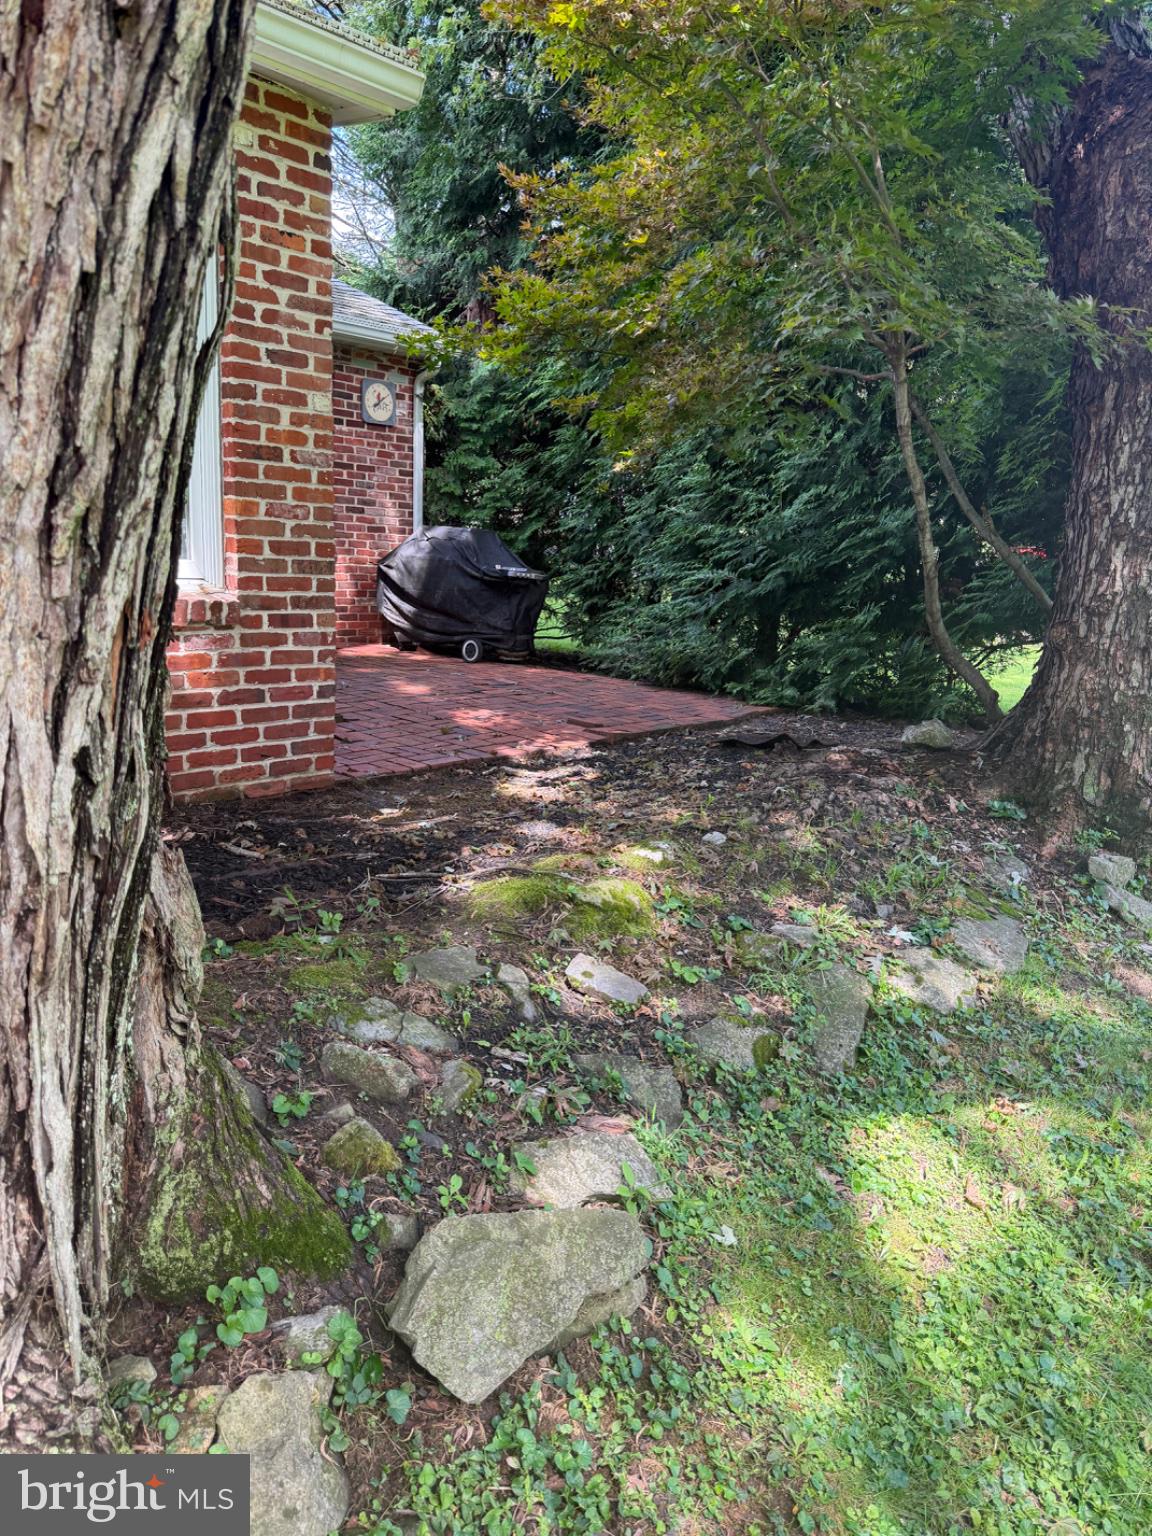
A rare opportunity for the buyer with vision. Set on more than an acre in sought-after Rose Tree Media School District and Upper Providence Township, this substantial all-brick home offers the space, character and quality construction that are increasingly hard to find — along with the opportunity to make it completely your own. Recently reduced to give the next owner room to refresh and personalize, this longtime family home is ready for its next chapter. Whether you love its vintage character or see the potential for a more modern transformation, the bones are here: generous room sizes, original hardwood floors, two fireplaces, multiple living spaces, mature trees and a beautiful, private setting. Just four miles from the shops, restaurants and small-town charm of Media and close to the 2,700-acre Ridley Creek State Park, the location offers the best of both worlds — privacy and nature without feeling far from everything. Outside, timeless curb appeal starts with true four-sided brick construction and a mostly level 1+ acre lot with plenty of room to play, garden, entertain or simply enjoy the privacy. Relax on the open front porch beneath mature shade trees, or gather with family and friends on the brick patio overlooking the backyard. Inside, four levels of living provide incredible flexibility. The main level features an entrance foyer, spacious living room with fireplace, dining room, kitchen with exterior access and a bright breakfast room addition. Upstairs are three generously sized bedrooms and two full baths, including an en suite primary bedroom with both a walk-in and additional reach-in closet. The first lower level is above grade and feels like an extension of the main living space. Here you’ll find an impressive 21’ x 21’ family room with the home’s second fireplace, a fourth bedroom with its own powder room, laundry room and direct interior access to the oversized 32’ x 26’ two-car garage. The fourth bedroom is especially well suited for a teenager, guest suite, playroom or additional office. The lowest level adds even more possibilities with a large finished room ideal for a home theater, gym, game room, hobby space or recreation room, plus a separate private office and utility room. Additional highlights include original hardwood floors beneath portions of the carpeting, mostly Pella windows and gutter leaf guards. Owned and loved by the same family for approximately 50 years, this is not a cookie-cutter home. It is a solid, spacious, character-filled canvas waiting for someone who can see what it could become. Bring your ideas, embrace the vintage charm, update at your own pace and create a home that is distinctly yours.. The original hardwood floors can be viewed by lifting the carpet in the corner of the dining room.
/u.realgeeks.media/ben-hill/Own_Delco_PPP-squoosh.png)
Additional Information
- Area
- Upper Providence Twp (10435)
- Subdivision
- None Available
- School District
- Rose Tree Media
- Elementary School
- Media
- Middle School
- Springton Lake
- High School
- Penncrest
- Fireplaces
- 2
- Flooring
- Hardwood, Tile, Carpet, Hardwood
- Garage Spaces
- 2
- Exterior Features
- Barbecue, Rain Gutters, Playground
- Heating
- Hot Water
- Cooling
- Central Air
- Roof
- Fiberglass
- Water
- Well
- Sewer
- Public Sewer
- Basement
- Partial
Mortgage Calculator
Listing courtesy of Tesla Realty Group, LLC. Contact: