11 High Rd, Levittown, PA 19056
- $479,000
- 4
- BD
- 2
- BA
- 1,790
- SqFt


- List Price
- $479,000
- Days on Market
- 29
- Status
- ACTIVE
- MLS#
- PABU2124372
- Bedrooms
- 4
- Bathrooms
- 2
- Full Baths
- 2
- Living Area
- 1,790
- Lot Size (Acres)
- 0.17
- Style
- Cape Cod
- Year Built
- 1957
- County
- Bucks
- School District
- Neshaminy
Property Description
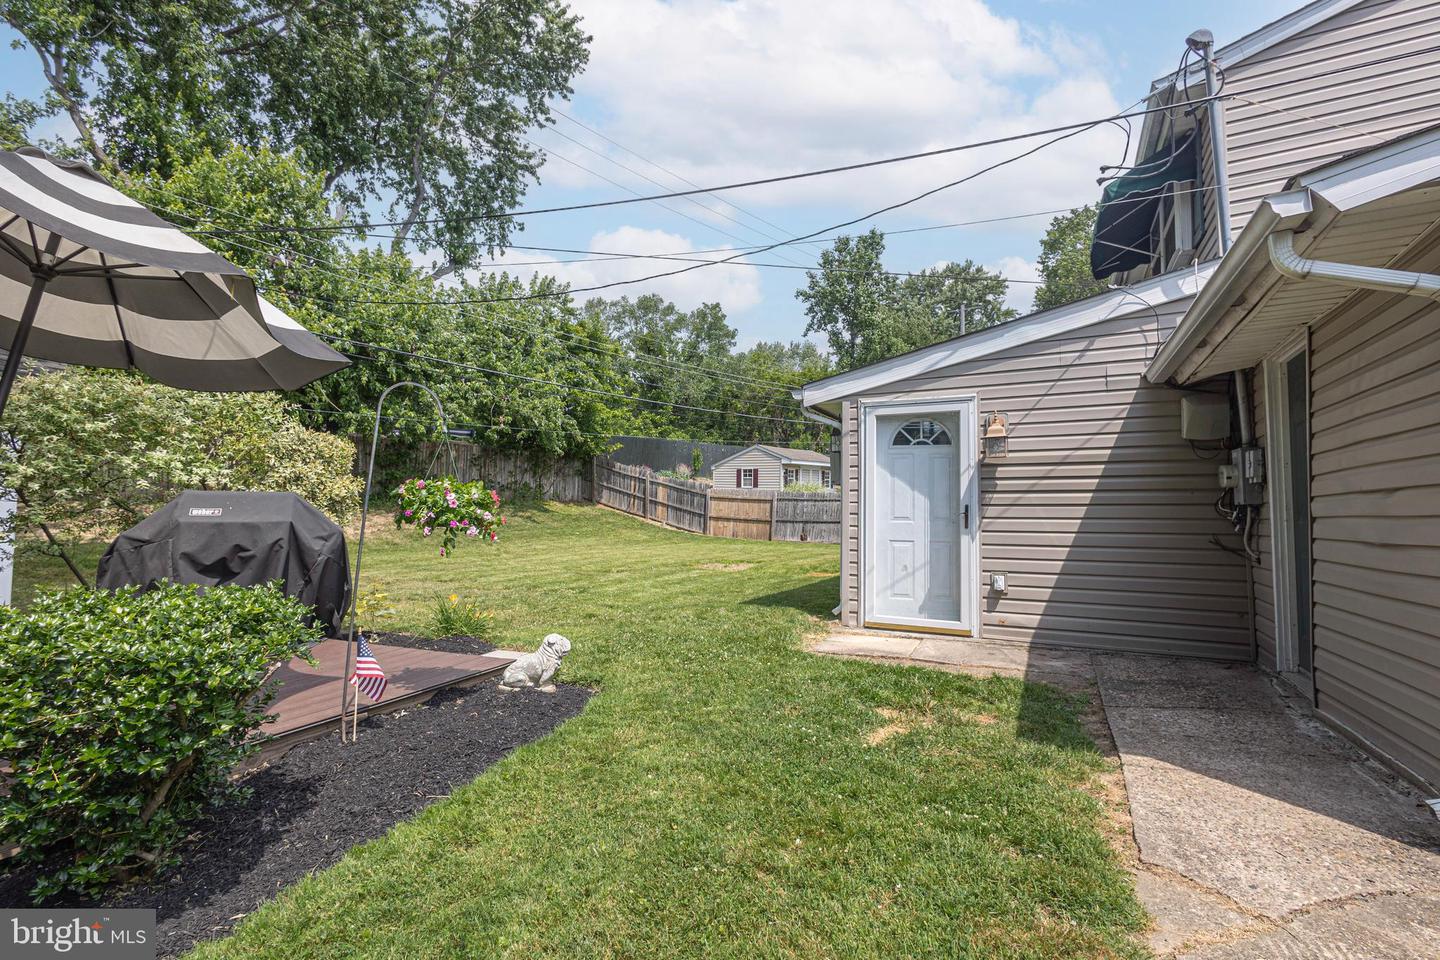
Welcome home to this beautifully maintained and spacious “Pennsylvanian” model located in the highly desirable Highland Park neighborhood, featuring the award-winning Neshaminy School District. This inviting home offers a versatile layout with two bedrooms conveniently located on the first floor and two additional bedrooms on the second floor, along with two fully updated bathrooms. Step inside to find a warm and welcoming interior featuring an updated kitchen with granite countertops and newer appliances, seamlessly flowing into a spacious living room perfect for everyday living and entertaining. Thoughtful details throughout the home include ceiling fans, recessed lighting, and abundant closet space for added comfort and convenience. Enjoy peace of mind with a newer roof and appreciate the outdoor living space with a fenced-in yard, ideal for summer barbecues, gatherings, or relaxing evenings. Ideally situated close to major highways, shopping, and regional rail service, this home offers the perfect blend of comfort, location, and convenience. Don’t miss the opportunity to make this wonderful home your own! This property is not availabl for rent.
/u.realgeeks.media/ben-hill/Own_Delco_PPP-squoosh.png)
Additional Information
- Area
- Middletown Twp (10122)
- Subdivision
- Highland Park
- Taxes
- $5280
- Interior Features
- Ceiling Fan(s)
- School District
- Neshaminy
- Elementary School
- Schweitzer
- Middle School
- Sandberg
- High School
- Neshaminy
- Flooring
- Carpet, Luxury Vinyl Plank
- Garage
- Yes
- Garage Spaces
- 1
- Heating
- Baseboard - Hot Water
- Heating Fuel
- Oil
- Cooling
- Wall Unit
- Water
- Public
- Sewer
- Public Sewer
- Room Level
- Bedroom 4: Upper 1, Bedroom 3: Upper 1, Bedroom 2: Main, Bedroom 1: Main, Kitchen: Main, Living Room: Main, Family Room: Main, Dining Room: Main
Mortgage Calculator
Listing courtesy of Jay Spaziano Real Estate. Contact: 2158602800