3607 Gradyville Rd, Newtown Square, PA 19073
- $1,649,000
- 6
- BD
- 4
- BA
- 4,091
- SqFt






- List Price
- $1,649,000
- Price Change
- ▼ $26,000 1781498558
- Days on Market
- 142
- Status
- ACTIVE
- MLS#
- PADE2113230
- Bedrooms
- 6
- Bathrooms
- 4
- Full Baths
- 3
- Half Baths
- 1
- Living Area
- 4,091
- Lot Size (Acres)
- 0.5
- Style
- Transitional, Contemporary, Colonial, Craftsman
- Year Built
- 2026
- County
- Delaware
- School District
- Marple Newtown
Property Description
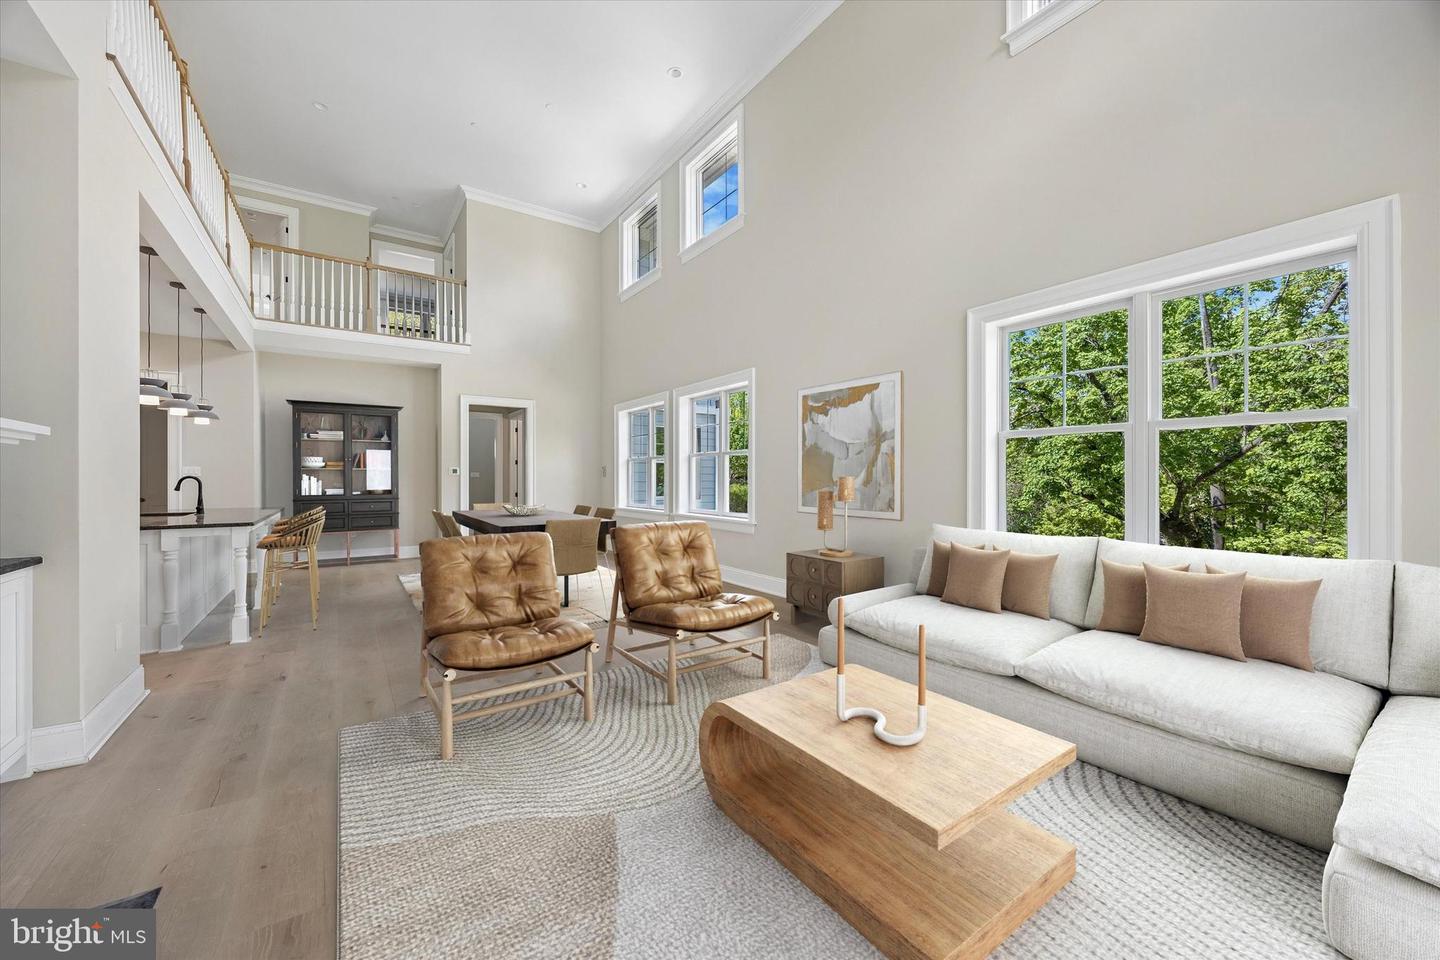
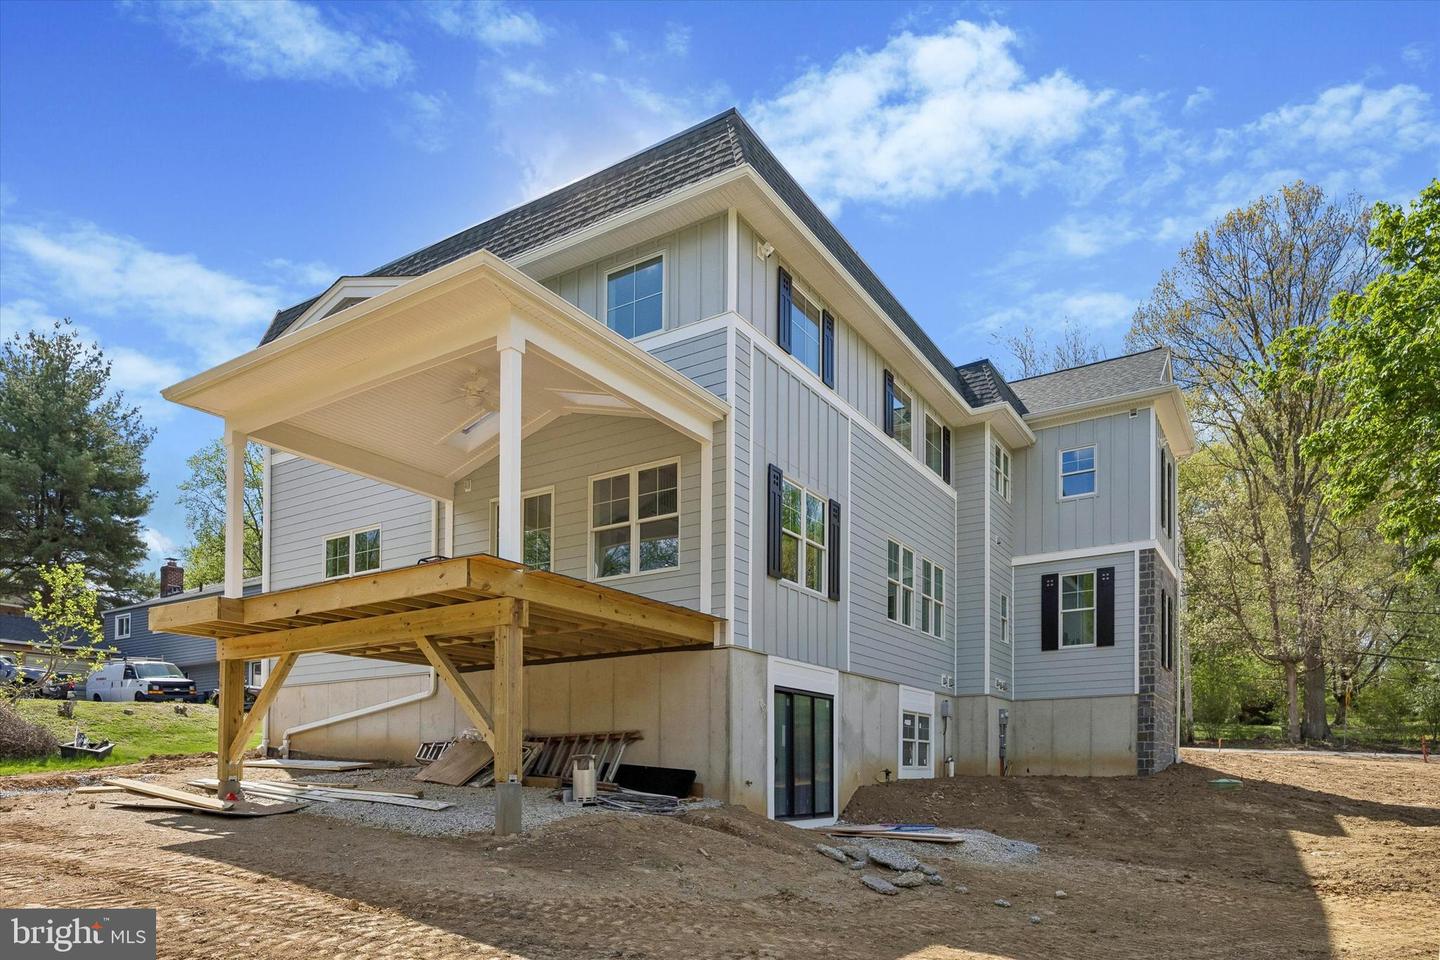
JUNE DELIVERY !! Experience your TRUE " forever Home" in this NEW CONSTRUCTION masterpiece where luxury meets unmatched sustainability Located on a serene 1/2 acre wooded lot, this NET ZERO Energy home is designed to produce as much energy as it consumes, offering a lifestyle of environmental responsibility without compromise Features Customizable Layouts with options for a 1st floor Primary suites, in law quarters and up to 5 bedrooms. Modern Amenities like the Gourmet Kitchen with high efficiency appliances, and 2 Bosch Dishwashers that make entertaining a delight. The well designed mud room and pantry are not just " extra rooms" they are systems that help keep the home organized and clutter free The open concept great room opens to a covered deck adds a natural extension of your living space and leads to a sprawling rear yard with approved pool site Built with super insulated construction for quiet comfort and a peaceful temperature controlled environment Most importantly, this home offers financial and environmental benefits that exceed the average U.S home with significant annual energy savings estimated to be 10,000 + per year as well as an eco friendly solar power capability option of up to 13 kW and full -time triple filtered fresh air circulation Fully Handicap and wheelchair accessible from the garage with an optional elevator serving all floors 1 of only 2 Net Zero Homes for sale in the Delaware Valley and conveniently located near ELLIS Preserve Whole Foods, SAP and many of the areas top tier local schools. Move into a home that protects the planet while rewarding your forward thinking lifestyle The future is now!
/u.realgeeks.media/ben-hill/Own_Delco_PPP-squoosh.png)
Additional Information
- Area
- Marple Twp (10425)
- Subdivision
- None Available
- Taxes
- $2476
- Stories
- 3
- Interior Features
- Elevator, Floor Plan - Open, Efficiency, Entry Level Bedroom, Air Filter System, Built-Ins, Carpet, Ceiling Fan(s), Crown Moldings, Family Room Off Kitchen, Floor Plan - Traditional, Kitchen - Gourmet, Kitchen - Island, Pantry, Primary Bath(s), Recessed Lighting, Bathroom - Soaking Tub, Sprinkler System, Bathroom - Stall Shower, Studio, Bathroom - Tub Shower, Upgraded Countertops, Walk-in Closet(s), Wood Floors
- School District
- Marple Newtown
- Elementary School
- Worrall
- Middle School
- Paxon Hollow
- High School
- Marple Newtown
- Fireplaces
- 1
- Fireplace Description
- Wood, Mantel(s), Stone
- Flooring
- Ceramic Tile, Hardwood, Carpet
- Garage
- Yes
- Garage Spaces
- 2
- Exterior Features
- Extensive Hardscape, Gutter System
- View
- Panoramic, Trees/Woods
- Heating
- Solar - Active, Solar On Grid, Zoned, Energy Star Heating System, Humidifier
- Heating Fuel
- Geo-thermal, Renewable, Solar
- Cooling
- Central A/C, Attic Fan, Ceiling Fan(s), Solar On Grid, Multi Units, Energy Star Cooling System, Dehumidifier, Fresh Air Recovery System, HRV/ERV, Programmable Thermostat, Whole House Fan, Zoned, Geothermal
- Roof
- Architectural Shingle, Asphalt
- Utilities
- Cable TV Available, Electric Available, Phone Available, Natural Gas Available, Sewer Available, Water Available
- Water
- Public
- Sewer
- Public Sewer
- Room Level
- Great Room: Main, Foyer: Main, Family Room: Main, Kitchen: Main, Dining Room: Main, In-Law/auPair/Suite: Main, Bathroom 2: Main, Primary Bedroom: Upper 1, Primary Bathroom: Upper 1, Bedroom 5: Upper 1, Bedroom 4: Upper 1, Bedroom 3: Upper 1, Bedroom 2: Upper 1, Laundry: Upper 1, Full Bath: Upper 1, Full Bath: Upper 1, Bathroom 3: Upper 1, Bathroom 2: Upper 1, Office: Upper 1, Basement: Lower 1
- Basement
- Yes
Mortgage Calculator
Listing courtesy of BHHS Fox & Roach Wayne-Devon. Contact: 6106512700