3609 Gradyville Road, Newtown Square, PA 19073
- $1,675,000
- 5
- BD
- 4
- BA
- 4,091
- SqFt






- List Price
- $1,675,000
- Days on Market
- 92
- Status
- ACTIVE
- MLS#
- PADE2113234
- Bedrooms
- 5
- Bathrooms
- 4
- Full Baths
- 4
- Living Area
- 4,091
- Lot Size (Acres)
- 0.05
- Style
- Transitional, Contemporary, Colonial, Craftsman
- Year Built
- 2024
- County
- Delaware
- School District
- Marple Newtown
Property Description
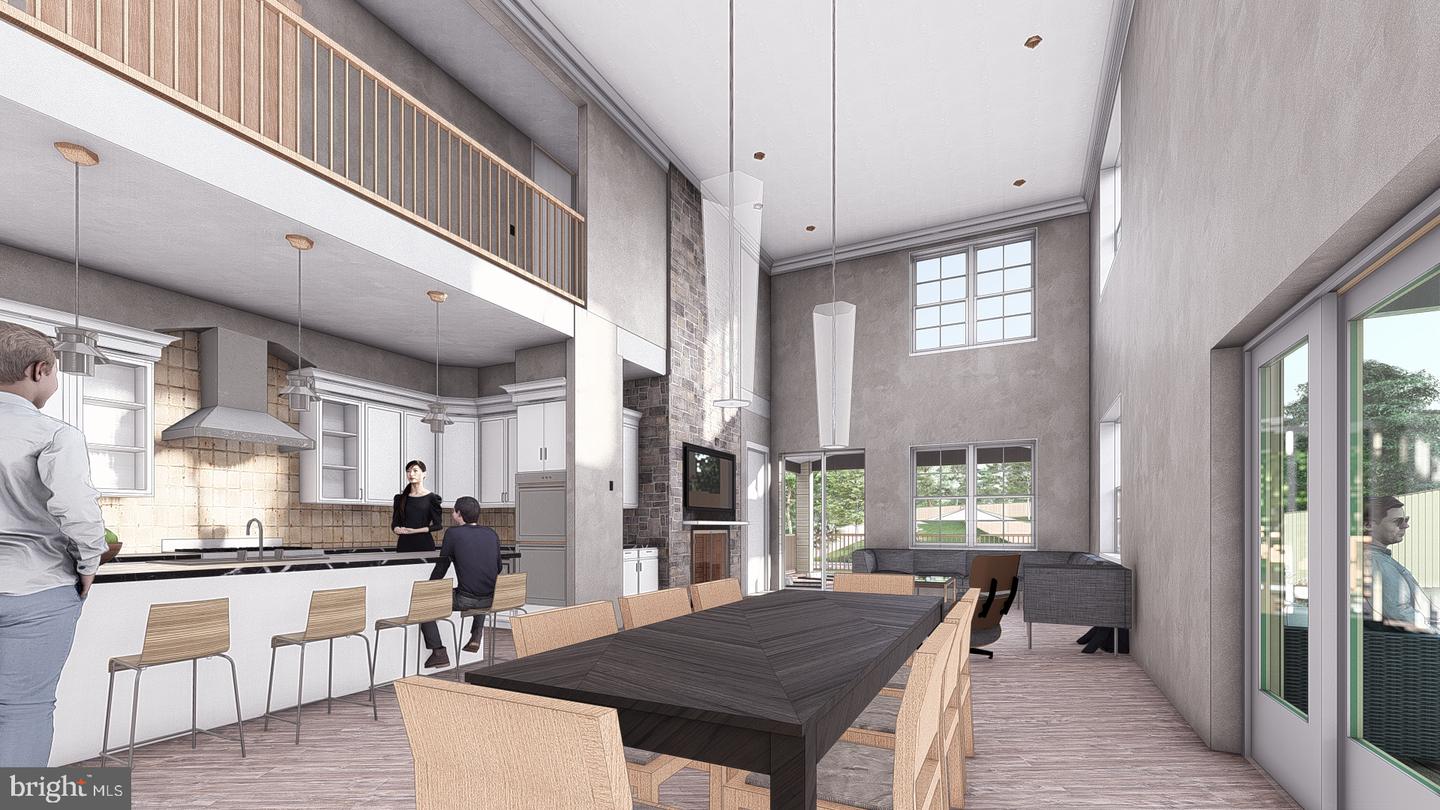
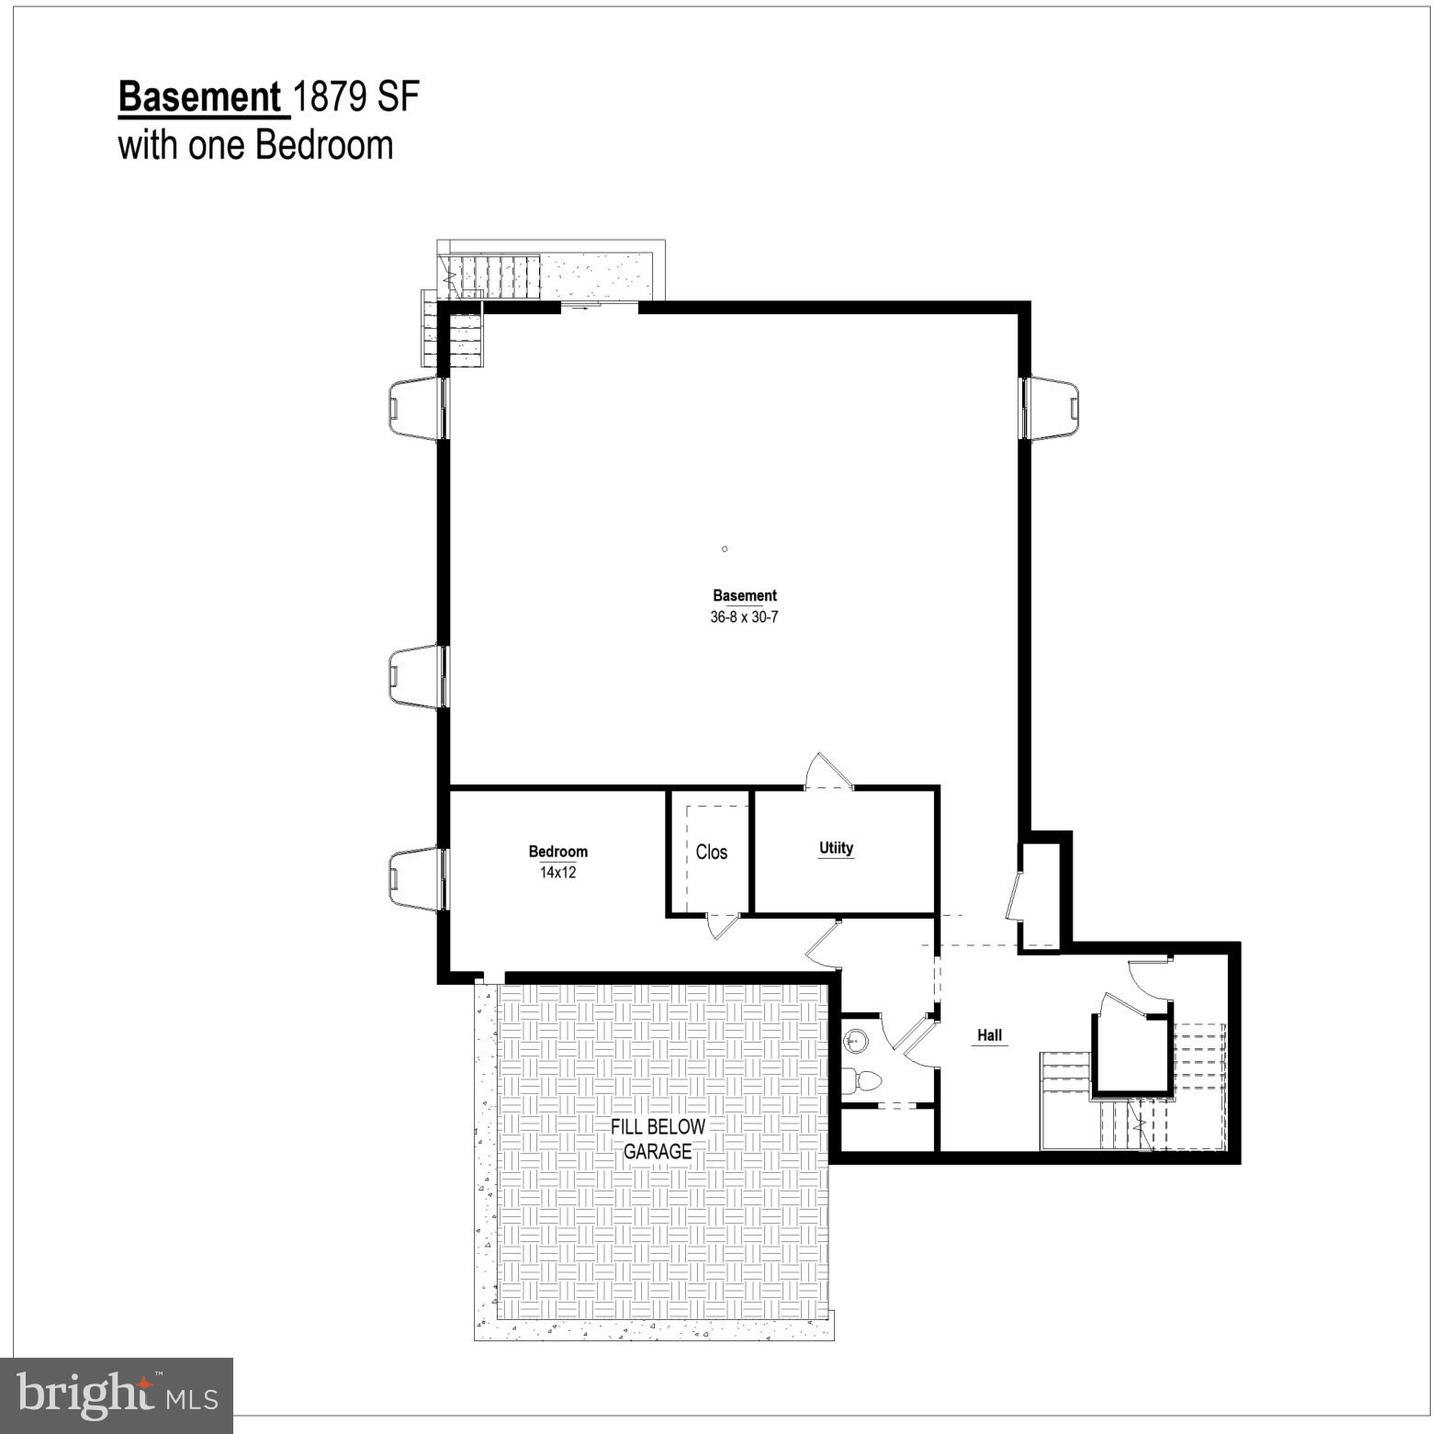
Welcome to your TRUE forever home !! Luxury Custom design coupled with an Elevator, 1st floor primary suite and in law suite capability and located in a premier location of Newtown Square. Imagine waking up each morning in a home that gives back to the planet as much as it gives you. A home where sunlight powers your life, full time filtered fresh air circulates freely and every corner is designed with comfort, luxury and sustainability in mind. Welcome to YOUR future a Net- Zero New Construction home . If you are astute FOWARD THINKER ..this is your story 1 of only 2 Net Zero Homes for sale in the Tri -State area, your new home is not just another house with solar panels, its a vision of modern living designed to produce as much energy as it consumes. A Net Zero home is where luxury and sustainability meet, where it snot just about saving on energy bills, its about making a statement, living responsibly and embracing a lifestyle that looks towards the future. You are rewarded for your positive energy choices with over $ 10,000 a year in energy savings. The home is built to integrate seamlessly with its natural surroundings of a 1/2 acre wooded lot Curated to nurture its owners in every way by providing a quiet and comfortable retreat, thanks to quiet and super insulated construction. Picture yourself cooking in a gourmet kitchen fitted with high efficiency appliances, surrounded by sleek custom cabinetry and countertops. Your guests will marvel at the open concept great room flooded with natural light streaming through energy efficient windows. Step outside to a beautifully crafted outdoor living space perfect for evening gatherings or quiet mornings with a cup of coffee and feel the peace of knowing your home is powered by the sun, reducing your carbon footprint and utility costs. Imagine taking a dream vacation every year from the money you are saving or investing those savings into a pool that is already approved for the property. Imagine the inclusivity of customizable floor plans with 1st Floor bedroom and in law suite possibilities, handicapped acessibility and elevator options, multiple offices and finished walk out basement options that can offer as many as 7 bedrooms total. Imagine your future home has endless possibilities and imagine the future is Now. Prime location close to Ellis Preserves shops and restaurants, Whole Foods, SAP and a short drive to many of the areas most prestigious schools. This is a rare and limited opportunity to get in at the pre-construction phase, you can wait, but post construction demand and pricing will only go up. Fully handicap accessibility and customization potential Detailed property website with all available energy efficient options and pricing is available Base pricing of list price is for Green Energy Net Zero ready home See agent info below for Green Energy plus and Net Zero option and pricing. Basement can be finished with additional bedroom and bathroom
/u.realgeeks.media/ben-hill/Own_Delco_PPP-squoosh.png)
Additional Information
- Area
- Marple Twp (10425)
- Subdivision
- None Available
- Interior Features
- Wood Floors, Air Filter System, Built-Ins, Carpet, Ceiling Fan(s), Crown Moldings, Efficiency, Elevator, Entry Level Bedroom, Family Room Off Kitchen, Floor Plan - Open, Floor Plan - Traditional, Kitchen - Gourmet, Kitchen - Island, Pantry, Primary Bath(s), Recessed Lighting, Bathroom - Soaking Tub, Sprinkler System, Bathroom - Stall Shower, Studio, Bathroom - Tub Shower, Upgraded Countertops
- School District
- Marple Newtown
- Middle School
- Paxon Hollow
- High School
- Marple Newtown
- Fireplaces
- 1
- Fireplace Description
- Mantel(s), Wood
- Flooring
- Ceramic Tile, Carpet, Hardwood
- Garage
- Yes
- Garage Spaces
- 2
- Exterior Features
- Extensive Hardscape, Gutter System
- View
- Panoramic, Trees/Woods
- Heating
- Energy Star Heating System, Heat Pump - Electric BackUp, Solar - Active, Zoned, Humidifier, Heat Pump(s), Solar On Grid
- Heating Fuel
- Geo-thermal, Renewable, Solar
- Cooling
- Ceiling Fan(s), Attic Fan, Solar On Grid, Multi Units, Dehumidifier, Energy Star Cooling System, Fresh Air Recovery System, Geothermal, HRV/ERV, Programmable Thermostat, Whole House Fan, Zoned, Central A/C
- Roof
- Asphalt, Architectural Shingle
- Utilities
- Cable TV Available, Electric Available, Natural Gas Available, Phone Available, Under Ground, Sewer Available
- Water
- Public
- Sewer
- Public Sewer
- Room Level
- Foyer: Main, Family Room: Main, Kitchen: Main, Dining Room: Main, Basement: Lower 1, Primary Bedroom: Upper 1, Primary Bedroom: Upper 1, Bedroom 1: Main, Bedroom 2: Upper 1, Bathroom 2: Upper 1, Bedroom 3: Upper 1, Bedroom 4: Upper 1, Bathroom 3: Upper 1, Bedroom 5: Upper 1, Full Bath: Upper 1, Laundry: Upper 1, Office: Upper 1, Basement: Lower 1
- Basement
- Yes
Mortgage Calculator
Listing courtesy of BHHS Fox & Roach Wayne-Devon. Contact: 6106512700