3805 Woodland Dr, Newtown Square, PA 19073
- $1,675,000
- 4
- BD
- 4
- BA
- 4,971
- SqFt



- List Price
- $1,675,000
- Price Change
- ▼ $50,000 1783824128
- Days on Market
- 88
- Status
- ACTIVE
- MLS#
- PADE2113620
- Bedrooms
- 4
- Bathrooms
- 4
- Full Baths
- 3
- Half Baths
- 1
- Living Area
- 4,971
- Lot Size (Acres)
- 0.42
- Style
- Transitional
- Year Built
- 2014
- County
- Delaware
- School District
- Marple Newtown
Property Description
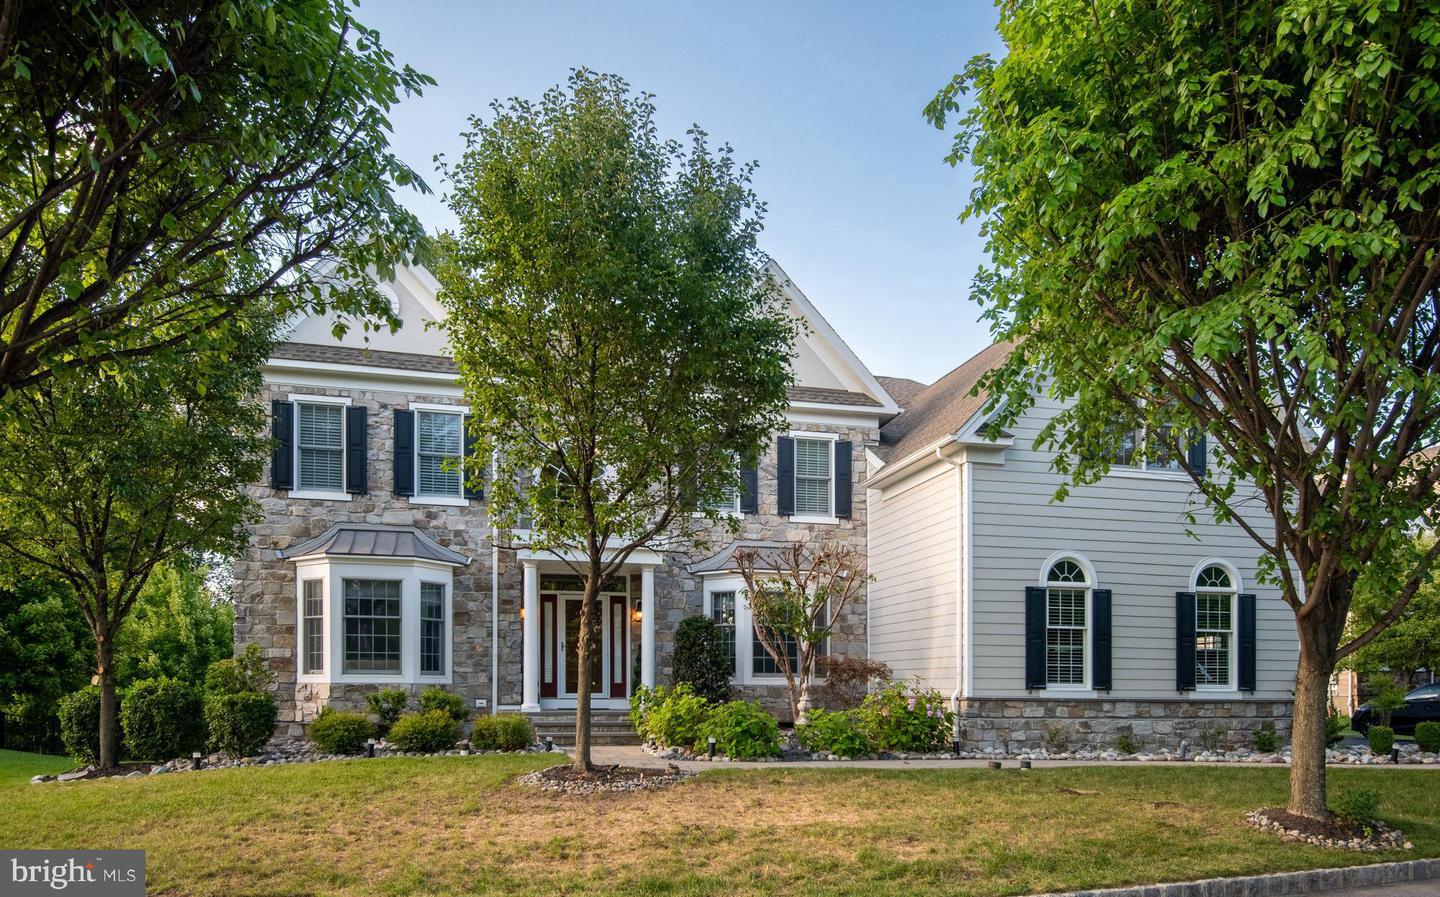
OPEN 1-3 SAT.-- REFRESHED MAIN LINE LUXURY! Price Reduced Plus primary bedroom/sitting room lightened with fresh paint/front trees professionally pruned. On a desirable, premium home site, this stately stone-front manor offers a seamless blend of timeless elegance; airy design plan; modern functionality, and exceptional lifestyle convenience. Enjoy picturesque, front-to-back green views and easy walkability to the community pavilion, park/ponds, fitness center, recreation barn, trail, pool, and sport courts in the legendary enclave, Liseter. A grand, sunlit, two-story foyer with a sweeping staircase creates a commanding first impression, then opens to refined living and dining rooms adorned with custom trim/molding, ceiling treatments, and walk-in bay windows that capture brilliant natural light. Softly gleaming, easy-care, wood flooring, found in much of the home, reflects the luminous life spaces of this well-windowed interior. Designed for everyday living and entertainment, the open-floor plan unfolds into a stunning two-story great room/fireplace filled with an ethereal, light-drenched ambiance, and the adjacent chef’s kitchen, featuring stainless steel appliances, rich granite countertops, large center island with seating, custom tile backsplash, under-cabinet lighting, built-in desk station, and 2 step-in pantries. A harmonious, integrated breakfast area and vaulted sunroom/morning lounge create a seamless indoor-outdoor flow to the expansive composite deck and screened gazebo—imagine effortless hosting or lazy day relaxation in this easy, intuitive layout. Easily work from home in the private study with custom built-in work centers. Exquisite PR , secondary stairs, well-planned mudroom w/roomy closet, spacious laundry w/tub/cabinetry/outside entrance complete this floor. Upstairs, a wide hall, highlighted by the refined aesthetic of espresso toned wood flooring and sophisticated iron staircase, leads to four generously sized bedrooms. A luxurious, wood-floored primary suite boasts a sitting room, 3 custom-shelved walk-in closets, dedicated vanity alcove/dressing station, and spa-inspired primary bath w/serene soaking tub, double vanity, glass-enclosed shower, custom tile, and private water closet. Bedroom four features a well-endowed walk-in closet and en-suite bathroom, while bedrooms two and three access a well-appointed third full bath. Ready-to-finish, walk-out lower level with glass door, two full-size windows, and bath plumbing rough-ins, is primed for your creative expansion of living area with your perfect personal design desires. There is also plentiful storage and mechanical utility access including manabloc direct run plumbing center. The immaculate 3 car garage awaits your pampered autos with epoxied floors and storage loft. This is a rare opportunity to join one of the Main Lines’s most desirable communities—offering not just an immaculate residence, but the sought-after “Liseter” lifestyle with residents enjoying exceptional resort-like living amid beautifully maintained grounds with two ponds and hundreds of acres of preserved open space. Amenities include an entrancing infinity-edge pool, superbly appointed clubhouse w/fitness center/yoga studio, tennis/pickleball courts, basketball court, scenic walking/running/biking trails, and inviting gathering places like the splendid timber-framed party barn and pleasant open-air pavilion. Liseter’s vibrant, community-oriented atmosphere provides a full calendar of events including outdoor concerts, Oktoberfest celebrations, First Friday cocktail parties, food trucks, seasonal festivities—creating a true neighborhood experience. Moments away, Ellis Preserve features Whole Foods and a variety of restaurants and shops. With nearby Episcopal Academy, popular Marple Newtown school district, and easy access to Center City, Philadelphia International Airport, the train and transportation routes, 3805 Woodland Drive is your ultimate lifestyle sanctuary.
/u.realgeeks.media/ben-hill/Own_Delco_PPP-squoosh.png)
Additional Information
- Area
- Newtown Twp (10430)
- Subdivision
- Liseter
- Taxes
- $17021
- HOA Fee
- $415
- HOA Frequency
- Monthly
- Interior Features
- Additional Stairway, Bathroom - Soaking Tub, Bathroom - Stall Shower, Bathroom - Tub Shower, Built-Ins, Breakfast Area, Carpet, Ceiling Fan(s), Chair Railings, Crown Moldings, Curved Staircase, Double/Dual Staircase, Family Room Off Kitchen, Floor Plan - Open, Formal/Separate Dining Room, Kitchen - Gourmet, Kitchen - Island, Pantry, Primary Bath(s), Recessed Lighting, Upgraded Countertops, Wainscotting, Walk-in Closet(s), Wood Floors
- Amenities
- Basketball Courts, Club House, Exercise Room, Fitness Center, Game Room, Jog/Walk Path, Meeting Room, Pickleball Courts, Pool - Outdoor, Tennis Courts, Common Grounds, Party Room
- School District
- Marple Newtown
- Elementary School
- Culbertson
- Middle School
- Paxon Hollow
- High School
- Marple Newtown
- Fireplaces
- 1
- Fireplace Description
- Gas/Propane, Mantel(s)
- Flooring
- Ceramic Tile, Hardwood, Carpet, Wood
- Garage
- Yes
- Garage Spaces
- 3
- Exterior Features
- Exterior Lighting, Flood Lights
- Community Amenities
- Basketball Courts, Club House, Exercise Room, Fitness Center, Game Room, Jog/Walk Path, Meeting Room, Pickleball Courts, Pool - Outdoor, Tennis Courts, Common Grounds, Party Room
- View
- Garden/Lawn, Park/Greenbelt, Trees/Woods
- Heating
- Forced Air
- Heating Fuel
- Natural Gas
- Cooling
- Central A/C
- Roof
- Architectural Shingle
- Water
- Public
- Sewer
- Public Sewer
- Room Level
- Primary Bedroom: Upper 1, Primary Bathroom: Upper 1, Bedroom 2: Upper 1, Bedroom 3: Upper 1, Bathroom 3: Upper 1, Bedroom 4: Upper 1, Foyer: Main, Living Room: Main, Dining Room: Main, Family Room: Main, Kitchen: Main, Sun/Florida Room: Main, Study: Main, Laundry: Main, Half Bath: Main, 2nd Stry Fam Ovrlk: Upper 1, Sitting Room: Upper 1
- Basement
- Yes
Mortgage Calculator
Listing courtesy of RE/MAX Professional Realty. Contact: (610) 363-8444