$614,900 Located in the Wallingford-Swarthmore School District, this beautifully renovated 3-bedroom, 2.5-bath Colonial has been completely updated from top to bottom and is truly move-in ready. The heart of the home is the stunning custom kitchen, featuring custom cabinetry, beautiful quartz countertops, and an impressive 8.5 foot island. The kitchen opens seamlessly into the dining area with charming built-in seating. Just off the kitchen, you’ll find a mudroom and pantry with direct access to a large private deck. The main level also includes a formal living room with a wood-burning fireplace and access to a bright, inviting sunroom, perfect for a home office, playroom, or additional living space. Upstairs, the spacious primary suite offers a brand-new en-suite bathroom with porcelain tile. Two generously sized bedrooms and a beautifully updated hall bath complete the second floor. The finished lower level provides additional living space with durable luxury vinyl plank flooring, a convenient powder room, and separate laundry and utility areas. The unfinished attic offers plenty of storage space, along with the oversized attached garage. The home alsos includes a new roof, new central AC, fresh paint & new flooring throughout! Ideally located with easy access to Philadelphia, Wilmington, and Philadelphia International Airport, this home is also close to parks, schools, swim clubs, and the Springhaven Club. This home is a must-see! 3 Beds ⋅ 3 Baths Located in the Wallingford-Swarthmore School District, this beautifully renovated 3-bedroom, 2.5-bath Colonial has been completely updated from top to bottom and is truly move-in ready. The heart of the home is the stunning custom kitchen, featuring custom cabinetry, beautiful quartz countertops, and an impressive 8.5 foot island. The kitchen opens seamlessly into the dining area with charming built-in seating. Just off the kitchen, you’ll find a mudroom and pantry with direct access to a large private deck. The main level also includes a formal living room with a wood-burning fireplace and access to a bright, inviting sunroom, perfect for a home office, playroom, or additional living space. Upstairs, the spacious primary suite offers a brand-new en-suite bathroom with porcelain tile. Two generously sized bedrooms and a beautifully updated hall bath complete the second floor. The finished lower level provides additional living space with durable luxury vinyl plank flooring, a convenient powder room, and separate laundry and utility areas. The unfinished attic offers plenty of storage space, along with the oversized attached garage. The home alsos includes a new roof, new central AC, fresh paint & new flooring throughout! Ideally located with easy access to Philadelphia, Wilmington, and Philadelphia International Airport, this home is also close to parks, schools, swim clubs, and the Springhaven Club. This home is a must-see! 800 Pleasant Hill Rd, Wallingford Listing courtesy of Coldwell Banker Realty. Contact: 6105661100
$499,900 Location, quality, and opportunity come together at 203 Moore Rd! Nestled on a quiet, tree-lined street in Wallingford, this meticulously maintained, original-owner 4-bedroom, 2.5-bath home offers 2,026 square feet of comfortable living space and endless potential to make it your own. While some finishes reflect its original character, the home has been exceptionally cared for over the years. Hardwood floors extend throughout the home, with the exception of the sun room addition, and the inviting family room that features a classic fireplace. The private backyard offers plenty of space for entertaining, gardening, or simply relaxing. Recent updates include a new roof, gutters, and downspouts (2025); heat pump and central A/C (2025); Air Scrubber whole-home air purification system (2025); rigid dryer vent (2025); garage door (2020); stove and dishwasher (2024); and garbage disposal (2026). The heat pump and oil furnace also have prepaid maintenance and inspection plans, reflecting the exceptional care this home has received. Enjoy the peaceful setting of this low-traffic neighborhood while being just minutes from downtown Media, SEPTA Regional Rail, parks, and the highly regarded Strath Haven High School. A solid, well-maintained home in a sought-after location, ready for its next owner to make it their own. 4 Beds ⋅ 3 Baths Location, quality, and opportunity come together at 203 Moore Rd! Nestled on a quiet, tree-lined street in Wallingford, this meticulously maintained, original-owner 4-bedroom, 2.5-bath home offers 2,026 square feet of comfortable living space and endless potential to make it your own. While some finishes reflect its original character, the home has been exceptionally cared for over the years. Hardwood floors extend throughout the home, with the exception of the sun room addition, and the inviting family room that features a classic fireplace. The private backyard offers plenty of space for entertaining, gardening, or simply relaxing. Recent updates include a new roof, gutters, and downspouts (2025); heat pump and central A/C (2025); Air Scrubber whole-home air purification system (2025); rigid dryer vent (2025); garage door (2020); stove and dishwasher (2024); and garbage disposal (2026). The heat pump and oil furnace also have prepaid maintenance and inspection plans, reflecting the exceptional care this home has received. Enjoy the peaceful setting of this low-traffic neighborhood while being just minutes from downtown Media, SEPTA Regional Rail, parks, and the highly regarded Strath Haven High School. A solid, well-maintained home in a sought-after location, ready for its next owner to make it their own. 203 Moore Rd, Wallingford Listing courtesy of BHHS Fox & Roach-Haverford. Contact: 6106494500
$3,999,000 +/- 15,000 sf purpose-built, multi-story medical/office building situated on a +/-1.5-acre parcel - facing Baltimore Pike in Media, Pa. Lower Level: Support and non-patient functions including storage, mechanical, and operational infrastructure. Ground Floor: An Ambulatory Surgery Center (ASC), a dermatopathology laboratory, and physician offices equipped for Mohs surgery and outpatient dermatology. There is flexibility for reconfiguration or expansion. Second Floor: An Independent physician office suite with administrative and professional space. This floor is capable of stand-alone occupancy. Designed, built, and occupied by a long-established physician-owned practice. AAAHC-accredited ASC through 2028 (+/-10,000 sf licensed for patient occupancy). Medical-grade elevator sized for gurney transport, with doors opening on both sides to support efficient patient flow. Dual 100 kW generators, each configured with dual-fuel capability (natural gas primary with propane backup), support the entire building. Either generator alone is capable of carrying essential systems, allowing the facility to continue operating during power interruptions while maintaining redundancy and operational resilience. Fully sprinklered structure including attic (dry system). Medical/Lab equipment is excluded from sale, unless separately negotiated. Licenses and CLIA certifications do not transfer to new ownership. +/- 15,000 sf purpose-built, multi-story medical/office building situated on a +/-1.5-acre parcel - facing Baltimore Pike in Media, Pa. Lower Level: Support and non-patient functions including storage, mechanical, and operational infrastructure. Ground Floor: An Ambulatory Surgery Center (ASC), a dermatopathology laboratory, and physician offices equipped for Mohs surgery and outpatient dermatology. There is flexibility for reconfiguration or expansion. Second Floor: An Independent physician office suite with administrative and professional space. This floor is capable of stand-alone occupancy. Designed, built, and occupied by a long-established physician-owned practice. AAAHC-accredited ASC through 2028 (+/-10,000 sf licensed for patient occupancy). Medical-grade elevator sized for gurney transport, with doors opening on both sides to support efficient patient flow. Dual 100 kW generators, each configured with dual-fuel capability (natural gas primary with propane backup), support the entire building. Either generator alone is capable of carrying essential systems, allowing the facility to continue operating during power interruptions while maintaining redundancy and operational resilience. Fully sprinklered structure including attic (dry system). Medical/Lab equipment is excluded from sale, unless separately negotiated. Licenses and CLIA certifications do not transfer to new ownership. 110 Chesley Dr, Media Listing courtesy of Zommick McMahon Commercial Real Estate. Contact: 6103591100
$549,900 Nestled in the charming neighborhood of Wallingford, welcome to this delightful Cape Cod home on a tree-lined street. The front yard is beautifully landscaped with a fenced in rear yard and deck perfect for entertaining. Located in a vibrant "Country Club" neighborhood of Wallingford, you'll find yourself just moments away from Linvilla Orchards, Wallingford Swim & Racket Club, Springhaven Club, Leiper Park, Swarthmore and Media's farmer's market on the weekends, dog parks, walking trails, shops, and dining options that make everyday living a pleasure. The nearby area even hosts festivals, events, concerts and food trucks. Known for being a very walkable neighborhood this block hosts a annual Kentucky Derby block party, several organized events around Halloween and other seasonal holidays. Inside, the kitchen was expanded and remodeled in 2021. The centerpiece of the living area is a charming wood fireplace with insert. Spacious family room with full bathroom. This property also comes with environmentally friendly leased solar panels that are easily transferred for electricity savings. Strath Haven Middle School and High School are only a 5 minute drive away. Experience the charm of Wallingford and make this delightful residence your own! 3 Beds ⋅ 2 Baths Nestled in the charming neighborhood of Wallingford, welcome to this delightful Cape Cod home on a tree-lined street. The front yard is beautifully landscaped with a fenced in rear yard and deck perfect for entertaining. Located in a vibrant "Country Club" neighborhood of Wallingford, you'll find yourself just moments away from Linvilla Orchards, Wallingford Swim & Racket Club, Springhaven Club, Leiper Park, Swarthmore and Media's farmer's market on the weekends, dog parks, walking trails, shops, and dining options that make everyday living a pleasure. The nearby area even hosts festivals, events, concerts and food trucks. Known for being a very walkable neighborhood this block hosts a annual Kentucky Derby block party, several organized events around Halloween and other seasonal holidays. Inside, the kitchen was expanded and remodeled in 2021. The centerpiece of the living area is a charming wood fireplace with insert. Spacious family room with full bathroom. This property also comes with environmentally friendly leased solar panels that are easily transferred for electricity savings. Strath Haven Middle School and High School are only a 5 minute drive away. Experience the charm of Wallingford and make this delightful residence your own! 418 E Country Club Ln, Wallingford Listing courtesy of Homestarr Realty. Contact: 2153555565
$580,000 Welcome to 123 Ridley Drive, a totally renovated 4 bedroom 2.5 bath home in Wallingford-Swarthmore School District. This gorgeous home offers a versatile floor plan with 3 bedrooms/offices on the first floor and a spacious en-suite primary retreat on the 2nd floor- featuring a walk in shower, 2 closets; one is a walk in closet, and dual sinks. Step inside to discover an open floor plan featuring a living room with gas fireplace. The brand new kitchen is ideal for meal prep and entertaining with an island for guests/family to linger. Downstairs is the great room/family room, a inviting space for entertaining and relaxing with a walk out for your convenience. This level is complete with a powder room, a laundry room and an additional storage room. Schedule your showing today! 4 Beds ⋅ 3 Baths Welcome to 123 Ridley Drive, a totally renovated 4 bedroom 2.5 bath home in Wallingford-Swarthmore School District. This gorgeous home offers a versatile floor plan with 3 bedrooms/offices on the first floor and a spacious en-suite primary retreat on the 2nd floor- featuring a walk in shower, 2 closets; one is a walk in closet, and dual sinks. Step inside to discover an open floor plan featuring a living room with gas fireplace. The brand new kitchen is ideal for meal prep and entertaining with an island for guests/family to linger. Downstairs is the great room/family room, a inviting space for entertaining and relaxing with a walk out for your convenience. This level is complete with a powder room, a laundry room and an additional storage room. Schedule your showing today! 123 Ridley Dr, Wallingford Listing courtesy of Keller Williams Real Estate - Media. Contact: 6105651995
$799,000 Assumable 2.375% FHA loan- qualified buyers may be able to take over the seller’s mortgage and pair it with a second loan, for substantial monthly savings versus financing at today’s rates. Contact the listing agent for details. Set on over half an acre in a private cul-de-sac shared by just five homes, this circa-1840 property (with portions dating to the 1700s) is a rare blend of historic character and modern function - steps from Media, Swarthmore, and Wallingford, in the sought-after Wallingford-Swarthmore School District. Inside, original hardwood floors, refinished throughout, and abundant natural light run through a formal living room, a family room with fireplace, and a formal dining room. The updated kitchen mixes butcher block and solid-surface counters, stainless appliances, a farmhouse sink, and upgraded cabinetry- plus a first-floor laundry/mudroom with extra pantry storage. Upstairs, five bedrooms (all hardwood) include a primary with walk-in closet and vanity area. An adjacent bedroom already has a walk-through connection, making it easy to convert the current 5-bed/1.5-bath layout into a 4-bed/2.5-bath with a true primary suite. Major systems are done: three-zone HVAC (two units, two furnaces), a newer roof with 50-year warranty, updated plumbing, a new half bath, and real wood Levolor blinds throughout. Outside, enjoy a side porch swing, paver patio, wrap-around porch, and fully fenced yard with new sod and fresh landscaping. The long driveway (recently relocated and sealcoated) fits 4+ vehicles. A standout 1,000 sq ft detached barn with sub-panel, updated wiring, and EV hookup offers a workshop, gym, studio, or storage- endless flexibility. Unfinished third floor (heated) and unfinished basement offer future potential. Walkable to the train and bus, with easy access to I-476 and I-95. Award Winning Wallingford-Swarthmore Schools (Wallingford Elementary). A historic home, modern updates, and a mortgage rate you can’t get anywhere else - why pay today’s rates when you don’t have to? 5 Beds ⋅ 2 Baths Assumable 2.375% FHA loan- qualified buyers may be able to take over the seller’s mortgage and pair it with a second loan, for substantial monthly savings versus financing at today’s rates. Contact the listing agent for details. Set on over half an acre in a private cul-de-sac shared by just five homes, this circa-1840 property (with portions dating to the 1700s) is a rare blend of historic character and modern function - steps from Media, Swarthmore, and Wallingford, in the sought-after Wallingford-Swarthmore School District. Inside, original hardwood floors, refinished throughout, and abundant natural light run through a formal living room, a family room with fireplace, and a formal dining room. The updated kitchen mixes butcher block and solid-surface counters, stainless appliances, a farmhouse sink, and upgraded cabinetry- plus a first-floor laundry/mudroom with extra pantry storage. Upstairs, five bedrooms (all hardwood) include a primary with walk-in closet and vanity area. An adjacent bedroom already has a walk-through connection, making it easy to convert the current 5-bed/1.5-bath layout into a 4-bed/2.5-bath with a true primary suite. Major systems are done: three-zone HVAC (two units, two furnaces), a newer roof with 50-year warranty, updated plumbing, a new half bath, and real wood Levolor blinds throughout. Outside, enjoy a side porch swing, paver patio, wrap-around porch, and fully fenced yard with new sod and fresh landscaping. The long driveway (recently relocated and sealcoated) fits 4+ vehicles. A standout 1,000 sq ft detached barn with sub-panel, updated wiring, and EV hookup offers a workshop, gym, studio, or storage- endless flexibility. Unfinished third floor (heated) and unfinished basement offer future potential. Walkable to the train and bus, with easy access to I-476 and I-95. Award Winning Wallingford-Swarthmore Schools (Wallingford Elementary). A historic home, modern updates, and a mortgage rate you can’t get anywhere else - why pay today’s rates when you don’t have to? 204 W Brookhaven Rd, Wallingford Listing courtesy of Coldwell Banker Realty. Contact: 6105661100
$749,900 Nestled in the serene Yorktown Crossing, this exquisite 5-bedroom, 3.5-bathroom residence has undergone a remarkable transformation, with major renovations completed in 2026, blending modern luxury with timeless charm. Spanning over 3,124 square feet, this home invites you into a warm and inviting atmosphere, perfect for both relaxation and entertaining. Step inside to discover an open floor plan that seamlessly connects the living spaces, highlighted by a stunning stone fireplace that serves as a focal point in the cozy living room. The gourmet kitchen is a chef's dream, featuring stainless steel appliances, a self-cleaning oven, and an expansive island that encourages culinary creativity. The dining area flows effortlessly from the kitchen, making gatherings a delight. Retreat to the luxurious primary suite, where a spa-like bathroom awaits, complete with a soaking tub and a walk-in shower, offering a private oasis for unwinding. Each additional bedroom is generously sized, ensuring comfort for all. Enjoy the convenience of a main floor laundry and the versatility of a partially finished basement, perfect for a workshop or additional living space. Outside, the expansive lot of nearly half an acre provides ample room for outdoor activities, complemented by a charming porch and patio for al fresco dining. With an attached garage and a detached garage for extra storage, this home embodies an exclusive lifestyle, combining elegance with practicality. Experience the perfect blend of luxury and comfort in this stunning property. Walk across the street to the Wallingford Swim & Racquet Club, and just around the corner from the Springhaven Club. 5 Beds ⋅ 4 Baths Nestled in the serene Yorktown Crossing, this exquisite 5-bedroom, 3.5-bathroom residence has undergone a remarkable transformation, with major renovations completed in 2026, blending modern luxury with timeless charm. Spanning over 3,124 square feet, this home invites you into a warm and inviting atmosphere, perfect for both relaxation and entertaining. Step inside to discover an open floor plan that seamlessly connects the living spaces, highlighted by a stunning stone fireplace that serves as a focal point in the cozy living room. The gourmet kitchen is a chef's dream, featuring stainless steel appliances, a self-cleaning oven, and an expansive island that encourages culinary creativity. The dining area flows effortlessly from the kitchen, making gatherings a delight. Retreat to the luxurious primary suite, where a spa-like bathroom awaits, complete with a soaking tub and a walk-in shower, offering a private oasis for unwinding. Each additional bedroom is generously sized, ensuring comfort for all. Enjoy the convenience of a main floor laundry and the versatility of a partially finished basement, perfect for a workshop or additional living space. Outside, the expansive lot of nearly half an acre provides ample room for outdoor activities, complemented by a charming porch and patio for al fresco dining. With an attached garage and a detached garage for extra storage, this home embodies an exclusive lifestyle, combining elegance with practicality. Experience the perfect blend of luxury and comfort in this stunning property. Walk across the street to the Wallingford Swim & Racquet Club, and just around the corner from the Springhaven Club. 409 S Providence Rd, Wallingford Listing courtesy of RE/MAX 440 - Quakertown. Contact: (215) 538-4400
$1,259,000 Exquisite New Construction Home with Luxury Finishes – Welcome to a stunning masterpiece of modern craftsmanship and timeless elegance. This 5-bedroom, 4.5-bathroom luxury residence, spanning 3,500 finished sq. ft., is designed to impress with impeccable details, high-end finishes, and thoughtfully curated spaces that redefine sophisticated living. Unrivaled Elegance & Craftsmanship Step inside to discover an open-concept design adorned with coffered ceilings, layered lighting, and engineered oak hardwood flooring throughout the main and second levels. The spacious living area is anchored by a gas fireplace, setting the tone for cozy yet refined gatherings. Chef’s Dream Kitchen The heart of this home is a gourmet kitchen, meticulously designed for both function and style. Featuring 42-inch custom soft-close cabinetry, quartz countertops, and a grand 9-foot island, this space is a culinary haven. The farmhouse sink, prep sink, and stainless steel appliances complete the chef-inspired layout, while a walk-in pantry ensures ample storage. Luxurious Primary Suite & Spa-Inspired Bath Retreat to the expansive primary suite, where comfort meets luxury. The en-suite bathroom is a sanctuary with a dual-head shower, his-and-hers sinks, quartz countertops, and a private water closet. A generous walk-in closet adds to the suite’s lavish appeal. Exceptional Layout & Features Five spacious bedrooms with plush carpeting (excluding the master suite) Four full baths & one powder room, all with luxury tubs and showers A third-floor loft & balcony, offering a private escape with breathtaking views Main-floor laundry room for ultimate convenience Smart home technology & energy-efficient HVAC systems (dual-zone) Gas cooking & heating (lower level), electric HVAC (upper level) Impressive Exterior & Outdoor Living Set on 0.7 acres, this home offers an unparalleled outdoor experience. Enjoy morning coffee on the covered front porch with ceiling fans, or entertain guests on the composite deck with elegant French doors leading from the main living space. A detached two-car garage features a stylish mix of stone and siding, while a rear easement entrance ensures privacy and convenience. Prime Location & Community Perks Located in the sought-after Wallingford-Swarthmore School District (Strath Haven High School), this home provides easy access to major highways, public transportation, parks, shopping, and fine dining. Enjoy the best of suburban tranquility while being moments away from city conveniences. Endless Customization & Upgrade Options Buyers have the opportunity to personalize their dream home with custom finishes, optional upgrades, and tailored design features to suit their lifestyle. From heated floors to built-in storage solutions, the possibilities are endless. This is more than a home—it’s a statement of luxury, comfort, and impeccable design. Secure your place in this exclusive opportunity today! 5 Beds ⋅ 5 Baths Exquisite New Construction Home with Luxury Finishes – Welcome to a stunning masterpiece of modern craftsmanship and timeless elegance. This 5-bedroom, 4.5-bathroom luxury residence, spanning 3,500 finished sq. ft., is designed to impress with impeccable details, high-end finishes, and thoughtfully curated spaces that redefine sophisticated living. Unrivaled Elegance & Craftsmanship Step inside to discover an open-concept design adorned with coffered ceilings, layered lighting, and engineered oak hardwood flooring throughout the main and second levels. The spacious living area is anchored by a gas fireplace, setting the tone for cozy yet refined gatherings. Chef’s Dream Kitchen The heart of this home is a gourmet kitchen, meticulously designed for both function and style. Featuring 42-inch custom soft-close cabinetry, quartz countertops, and a grand 9-foot island, this space is a culinary haven. The farmhouse sink, prep sink, and stainless steel appliances complete the chef-inspired layout, while a walk-in pantry ensures ample storage. Luxurious Primary Suite & Spa-Inspired Bath Retreat to the expansive primary suite, where comfort meets luxury. The en-suite bathroom is a sanctuary with a dual-head shower, his-and-hers sinks, quartz countertops, and a private water closet. A generous walk-in closet adds to the suite’s lavish appeal. Exceptional Layout & Features Five spacious bedrooms with plush carpeting (excluding the master suite) Four full baths & one powder room, all with luxury tubs and showers A third-floor loft & balcony, offering a private escape with breathtaking views Main-floor laundry room for ultimate convenience Smart home technology & energy-efficient HVAC systems (dual-zone) Gas cooking & heating (lower level), electric HVAC (upper level) Impressive Exterior & Outdoor Living Set on 0.7 acres, this home offers an unparalleled outdoor experience. Enjoy morning coffee on the covered front porch with ceiling fans, or entertain guests on the composite deck with elegant French doors leading from the main living space. A detached two-car garage features a stylish mix of stone and siding, while a rear easement entrance ensures privacy and convenience. Prime Location & Community Perks Located in the sought-after Wallingford-Swarthmore School District (Strath Haven High School), this home provides easy access to major highways, public transportation, parks, shopping, and fine dining. Enjoy the best of suburban tranquility while being moments away from city conveniences. Endless Customization & Upgrade Options Buyers have the opportunity to personalize their dream home with custom finishes, optional upgrades, and tailored design features to suit their lifestyle. From heated floors to built-in storage solutions, the possibilities are endless. This is more than a home—it’s a statement of luxury, comfort, and impeccable design. Secure your place in this exclusive opportunity today! 614 Wallingford Ave, Media Listing courtesy of Philadelphia Realty Exchange. Contact: 2155456111
$1,850,000 Designed by the Philadelphia firm of Savery & Scheetz for its wealthy industrialist namesake, the Houstonia mansion impresses at every turn. No detail was spared in this 22-room estate - you'll find all of the grace and charm of the time period intact with tasteful and modern updates, making the home both a lovely endeavor in preserved history and well-suited for today's discerning buyer. With an incredible amount of original architectural elements whose quality in craftsmanship and detail is a rarity in today's builds, the home is quintessentially Neoclassical. Ascend the bluestone terrace with Juliet balcony & soaring 2-story portico & discover its grandeur. French doors open onto a magnificent reception hall, whose wide stair & Palladian window half-story landing fills the space below with natural light. Gleaming hardwood floors, handsome wainscoting, detailed millwork, pocket doors, stunning light fixtures & quality materials set the tone for this home. A very large, full-depth living room with gorgeous soapstone hearth fireplace is located to the hall's left. It serves as a lovely gathering room, providing access to both the terrace & sunroom. To the right of the center hall, you'll find the office & an arched passageway to the home's beautiful dining room with a second soapstone hearth fireplace. The generously-sized butler's pantry with beverage refrigerator, a second dishwasher and abundant storage is adjacent, followed by the kitchen with gorgeous cabinetry, stainless steel built-in kitchen aid appliances, huge island, and many gourmet amenities! A mudroom is located just beyond the kitchen & makes a lovely transition to the back stair hall and side porch entry. The stairs provide convenient & informal access to the bedroom wing above; here you'll find 5 bedrooms, a den, 3 full baths, laundry room & stair access to the 3rd story. Continue across the main stair hall to find the sizable owners suite with en suite bath, large dressing room which formerly served as a sleeping porch walk-thru closets. The finished 3rd story includes a bedroom suite ideal for guest or perhaps an au pair, bonus rooms, walk-in cedar lined storage rooms, and a billiard room which now serves as a fabulous family room. A large, detached carriage house with three heated garage bays is located on a separately deeded tax parcel and is included with this property. The carriage home residence serves perfectly as an in-law suite, or a rental. With hardwood floors throughout, it boasts an eat-in kitchen, great room, family room, 2 bedrooms, hall bath and deck. With five acres of gorgeous private grounds, including a former green house, Houstonia is also surrounded by an oasis of township parkland in Wallingford. This location provides convenient access to the Philadelphia Airport, SEPTA train stations, Media Borough, and a myriad of retail and commercial centers. 6 Beds ⋅ 6 Baths Designed by the Philadelphia firm of Savery & Scheetz for its wealthy industrialist namesake, the Houstonia mansion impresses at every turn. No detail was spared in this 22-room estate - you'll find all of the grace and charm of the time period intact with tasteful and modern updates, making the home both a lovely endeavor in preserved history and well-suited for today's discerning buyer. With an incredible amount of original architectural elements whose quality in craftsmanship and detail is a rarity in today's builds, the home is quintessentially Neoclassical. Ascend the bluestone terrace with Juliet balcony & soaring 2-story portico & discover its grandeur. French doors open onto a magnificent reception hall, whose wide stair & Palladian window half-story landing fills the space below with natural light. Gleaming hardwood floors, handsome wainscoting, detailed millwork, pocket doors, stunning light fixtures & quality materials set the tone for this home. A very large, full-depth living room with gorgeous soapstone hearth fireplace is located to the hall's left. It serves as a lovely gathering room, providing access to both the terrace & sunroom. To the right of the center hall, you'll find the office & an arched passageway to the home's beautiful dining room with a second soapstone hearth fireplace. The generously-sized butler's pantry with beverage refrigerator, a second dishwasher and abundant storage is adjacent, followed by the kitchen with gorgeous cabinetry, stainless steel built-in kitchen aid appliances, huge island, and many gourmet amenities! A mudroom is located just beyond the kitchen & makes a lovely transition to the back stair hall and side porch entry. The stairs provide convenient & informal access to the bedroom wing above; here you'll find 5 bedrooms, a den, 3 full baths, laundry room & stair access to the 3rd story. Continue across the main stair hall to find the sizable owners suite with en suite bath, large dressing room which formerly served as a sleeping porch walk-thru closets. The finished 3rd story includes a bedroom suite ideal for guest or perhaps an au pair, bonus rooms, walk-in cedar lined storage rooms, and a billiard room which now serves as a fabulous family room. A large, detached carriage house with three heated garage bays is located on a separately deeded tax parcel and is included with this property. The carriage home residence serves perfectly as an in-law suite, or a rental. With hardwood floors throughout, it boasts an eat-in kitchen, great room, family room, 2 bedrooms, hall bath and deck. With five acres of gorgeous private grounds, including a former green house, Houstonia is also surrounded by an oasis of township parkland in Wallingford. This location provides convenient access to the Philadelphia Airport, SEPTA train stations, Media Borough, and a myriad of retail and commercial centers. 1018 Beech Rd, Wallingford Listing courtesy of Coldwell Banker Realty. Contact: 6105661100
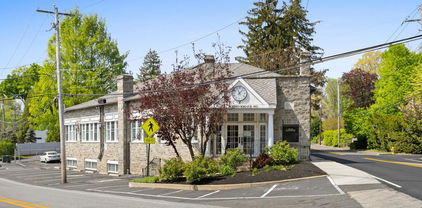
$1,198,000 Own an iconic slice of property in Wallingford! Close to Media. This 1921 stone and steel building has exceptional visibility and two-street frontage, making for a great investment or owner-occupied office space. The building boasts abundant natural light, on-site parking for 15 with a small outside eating area, and mature trees. Conveniently located near Media Borough and the Blue Route, next to a Septa bus 118 stop and near Septa R-3 Commuter Rail Station in Wallingford. This approximately 6100 square foot office building features 10 offices on the ground floor, four cubicles, reception area, baths, and coffee station. An 11th office overlooks the main floor. The lower level includes a large conference room, gym, 2 locker rooms, kitchenette, work room and storage. New HVAC in 2023 and French drain installed recently. Most recently leased to an engineering firm. Come make this unique and useful space yours! Own an iconic slice of property in Wallingford! Close to Media. This 1921 stone and steel building has exceptional visibility and two-street frontage, making for a great investment or owner-occupied office space. The building boasts abundant natural light, on-site parking for 15 with a small outside eating area, and mature trees. Conveniently located near Media Borough and the Blue Route, next to a Septa bus 118 stop and near Septa R-3 Commuter Rail Station in Wallingford. This approximately 6100 square foot office building features 10 offices on the ground floor, four cubicles, reception area, baths, and coffee station. An 11th office overlooks the main floor. The lower level includes a large conference room, gym, 2 locker rooms, kitchenette, work room and storage. New HVAC in 2023 and French drain installed recently. Most recently leased to an engineering firm. Come make this unique and useful space yours! 101 N Providence Rd, Wallingford Listing courtesy of Long & Foster Real Estate, Inc.. Contact: (610) 892-8300