Refine Search
Sort by
$599,900
3 Beds 3 Baths
Located in the Wallingford-Swarthmore School District, this beautifully renovated 3-bedroom, 2.5-bath Colonial has been completely updated from top to bottom and is truly move-in ready. The heart of the home is the stunning custom kitchen, featuring custom cabinetry, beautiful quartz countertops, and an impressive 8.5 foot island. The kitchen opens seamlessly into the dining area with charming built-in seating. Just off the kitchen, you’ll find a mudroom and pantry with direct access to a large private deck. The main level also includes a formal living room with a wood-burning fireplace and access to a bright, inviting sunroom, perfect for a home office, playroom, or additional living space. Upstairs, the spacious primary suite offers a brand-new en-suite bathroom with porcelain tile. Two generously sized bedrooms and a beautifully updated hall bath complete the second floor. The finished lower level provides additional living space with durable luxury vinyl plank flooring, a convenient powder room, and separate laundry and utility areas. The unfinished attic offers plenty of storage space, along with the oversized attached garage. The home alsos includes a new roof, new central AC, fresh paint & new flooring throughout! Ideally located with easy access to Philadelphia, Wilmington, and Philadelphia International Airport, this home is also close to parks, schools, swim clubs, and the Springhaven Club. This home is a must-see!

800 Pleasant Hill Rd, Wallingford

Listing courtesy of Coldwell Banker Realty. Contact: 6105661100

$799,000
5 Beds 2 Baths
Assumable 2.375% FHA loan- qualified buyers may be able to take over the seller’s mortgage and pair it with a second loan, for substantial monthly savings versus financing at today’s rates. Contact the listing agent for details. Set on over half an acre in a private cul-de-sac shared by just five homes, this circa-1840 property (with portions dating to the 1700s) is a rare blend of historic character and modern function - steps from Media, Swarthmore, and Wallingford, in the sought-after Wallingford-Swarthmore School District. Inside, original hardwood floors, refinished throughout, and abundant natural light run through a formal living room, a family room with fireplace, and a formal dining room. The updated kitchen mixes butcher block and solid-surface counters, stainless appliances, a farmhouse sink, and upgraded cabinetry- plus a first-floor laundry/mudroom with extra pantry storage. Upstairs, five bedrooms (all hardwood) include a primary with walk-in closet and vanity area. An adjacent bedroom already has a walk-through connection, making it easy to convert the current 5-bed/1.5-bath layout into a 4-bed/2.5-bath with a true primary suite. Major systems are done: three-zone HVAC (two units, two furnaces), a newer roof with 50-year warranty, updated plumbing, a new half bath, and real wood Levolor blinds throughout. Outside, enjoy a side porch swing, paver patio, wrap-around porch, and fully fenced yard with new sod and fresh landscaping. The long driveway (recently relocated and sealcoated) fits 4+ vehicles. A standout 1,000 sq ft detached barn with sub-panel, updated wiring, and EV hookup offers a workshop, gym, studio, or storage- endless flexibility. Unfinished third floor (heated) and unfinished basement offer future potential. Walkable to the train and bus, with easy access to I-476 and I-95. Award Winning Wallingford-Swarthmore Schools (Wallingford Elementary). A historic home, modern updates, and a mortgage rate you can’t get anywhere else - why pay today’s rates when you don’t have to?

204 W Brookhaven Rd, Wallingford

Listing courtesy of Coldwell Banker Realty. Contact: 6105661100

$749,900
5 Beds 4 Baths
Nestled in the serene Yorktown Crossing, this exquisite 5-bedroom, 3.5-bathroom residence has undergone a remarkable transformation, with major renovations completed in 2026, blending modern luxury with timeless charm. Spanning over 3,124 square feet, this home invites you into a warm and inviting atmosphere, perfect for both relaxation and entertaining. Step inside to discover an open floor plan that seamlessly connects the living spaces, highlighted by a stunning stone fireplace that serves as a focal point in the cozy living room. The gourmet kitchen is a chef's dream, featuring stainless steel appliances, a self-cleaning oven, and an expansive island that encourages culinary creativity. The dining area flows effortlessly from the kitchen, making gatherings a delight. Retreat to the luxurious primary suite, where a spa-like bathroom awaits, complete with a soaking tub and a walk-in shower, offering a private oasis for unwinding. Each additional bedroom is generously sized, ensuring comfort for all. Enjoy the convenience of a main floor laundry and the versatility of a partially finished basement, perfect for a workshop or additional living space. Outside, the expansive lot of nearly half an acre provides ample room for outdoor activities, complemented by a charming porch and patio for al fresco dining. With an attached garage and a detached garage for extra storage, this home embodies an exclusive lifestyle, combining elegance with practicality. Experience the perfect blend of luxury and comfort in this stunning property. Walk across the street to the Wallingford Swim & Racquet Club, and just around the corner from the Springhaven Club.

409 S Providence Rd, Wallingford

Listing courtesy of RE/MAX 440 - Quakertown. Contact: (215) 538-4400

$1,198,000
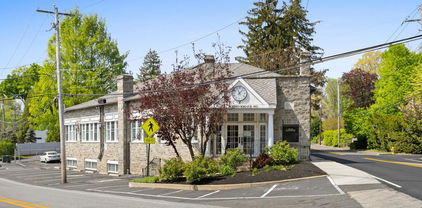
Own an iconic slice of property in Wallingford! Close to Media. This 1921 stone and steel building has exceptional visibility and two-street frontage, making for a great investment or owner-occupied office space. The building boasts abundant natural light, on-site parking for 15 with a small outside eating area, and mature trees. Conveniently located near Media Borough and the Blue Route, next to a Septa bus 118 stop and near Septa R-3 Commuter Rail Station in Wallingford. This approximately 6100 square foot office building features 10 offices on the ground floor, four cubicles, reception area, baths, and coffee station. An 11th office overlooks the main floor. The lower level includes a large conference room, gym, 2 locker rooms, kitchenette, work room and storage. New HVAC in 2023 and French drain installed recently. Most recently leased to an engineering firm. Come make this unique and useful space yours!

101 N Providence Rd, Wallingford

Listing courtesy of Long & Foster Real Estate, Inc.. Contact: (610) 892-8300