425 Rutledge Ave, Folsom, PA 19033
- $579,500
- 3
- BD
- 3
- BA
- 1,994
- SqFt




- List Price
- $579,500
- Days on Market
- 35
- Status
- ACTIVE
- MLS#
- PADE2118228
- Bedrooms
- 3
- Bathrooms
- 3
- Full Baths
- 2
- Half Baths
- 1
- Living Area
- 1,994
- Lot Size (Acres)
- 125
- Style
- Colonial
- Year Built
- 2026
- County
- Delaware
- School District
- Ridley
Property Description
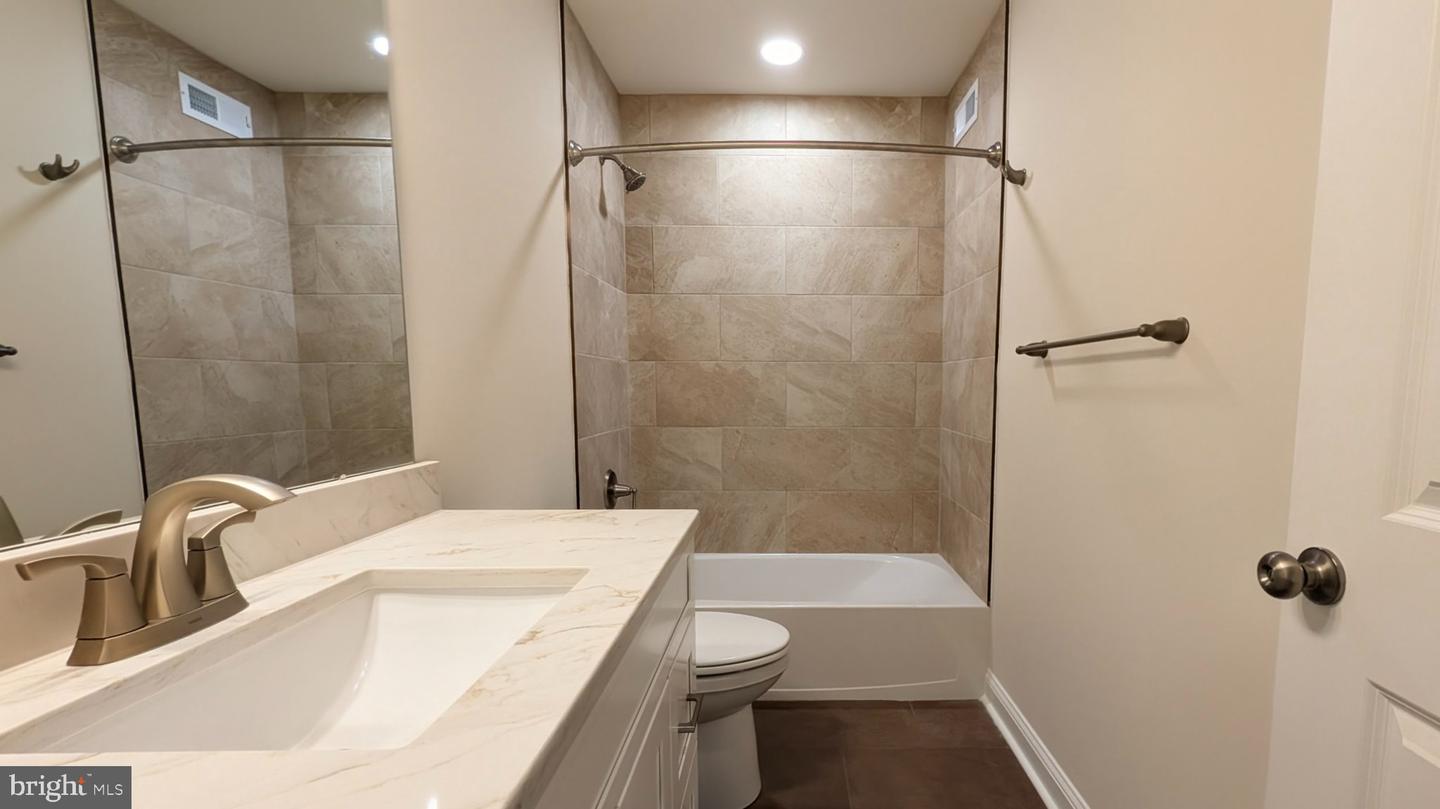
Discover the charm of this stunning new construction Colonial home in the desirable Folsom community, completed in 2026. With 3 spacious bedrooms and 2.5 luxurious bathrooms, this residence is designed for modern living. Step inside to find an open floor plan that seamlessly connects the gourmet kitchen-featuring a large island and stainless steel appliances-to the inviting family room, perfect for gatherings and entertaining. The interior boasts exquisite details, including crown moldings, chair railings, and recessed lighting, creating an elegant ambiance throughout. Enjoy the convenience of a walk-in shower in the master bath and the warmth of an electric fireplace in the living area. The full unfinished basement offers endless possibilities for customization, while the luxury vinyl plank and ceramic tile flooring ensure both style and durability. Nestled in a suburban setting, this home is just minutes from essential amenities, including parks, schools, and public services. The community is well-connected, with an airport less than 10 miles away and public transportation options nearby. Enjoy leisurely strolls in local parks or take advantage of the vibrant neighborhood atmosphere. With a lot size of 5,000 s/f and a driveway accommodating two vehicles, this property offers both space and convenience. Experience the perfect blend of comfort, style, and community in this exceptional home-your dream lifestyle awaits! All this, just minutes from Center City Philadelphia, the Philadelphia International Airport, and the South Philadelphia Sports Complex. 4BR model available on adjacent lot known as 429 Rutledge Avenue @ a price of $609,500.00. (TO BE BUILT, therefore pricing is subject to change.)
/u.realgeeks.media/ben-hill/Own_Delco_PPP-squoosh.png)
Additional Information
- Area
- Ridley Twp (10438)
- Subdivision
- Folsom
- Taxes
- $2207
- Interior Features
- Bathroom - Walk-In Shower, Carpet, Ceiling Fan(s), Chair Railings, Crown Moldings, Family Room Off Kitchen, Floor Plan - Open, Kitchen - Gourmet, Kitchen - Island, Recessed Lighting, Wainscotting
- School District
- Ridley
- Elementary School
- Edgewood
- Middle School
- Ridley
- High School
- Ridley
- Fireplaces
- 1
- Fireplace Description
- Electric
- Flooring
- Luxury Vinyl Plank, Carpet, Ceramic Tile
- View
- Street
- Heating
- 90% Forced Air
- Heating Fuel
- Natural Gas
- Cooling
- Central A/C
- Roof
- Architectural Shingle, Fiberglass, Asphalt
- Utilities
- Cable TV Available, Electric Available, Natural Gas Available, Phone Available
- Water
- Public
- Sewer
- Public Sewer
- Room Level
- Foyer: Main, Half Bath: Main, Living Room: Main, Dining Room: Main, Kitchen: Main, Family Room: Main, Primary Bedroom: Upper 1, Primary Bathroom: Upper 1, Bedroom 2: Upper 1, Bedroom 3: Upper 1
- Basement
- Yes
Mortgage Calculator
Listing courtesy of Long & Foster Real Estate, Inc.. Contact: (610) 892-8300