412 N Wayne Ave Unit #208, Wayne, PA 19087
- $275,000
- 2
- BD
- 2
- BA
- 1,130
- SqFt




- List Price
- $275,000
- Days on Market
- 22
- Status
- ACTIVE
- MLS#
- PADE2118924
- Bedrooms
- 2
- Bathrooms
- 2
- Full Baths
- 2
- Living Area
- 1,130
- Style
- Traditional
- Year Built
- 1953
- County
- Delaware
- School District
- Radnor Township
Property Description
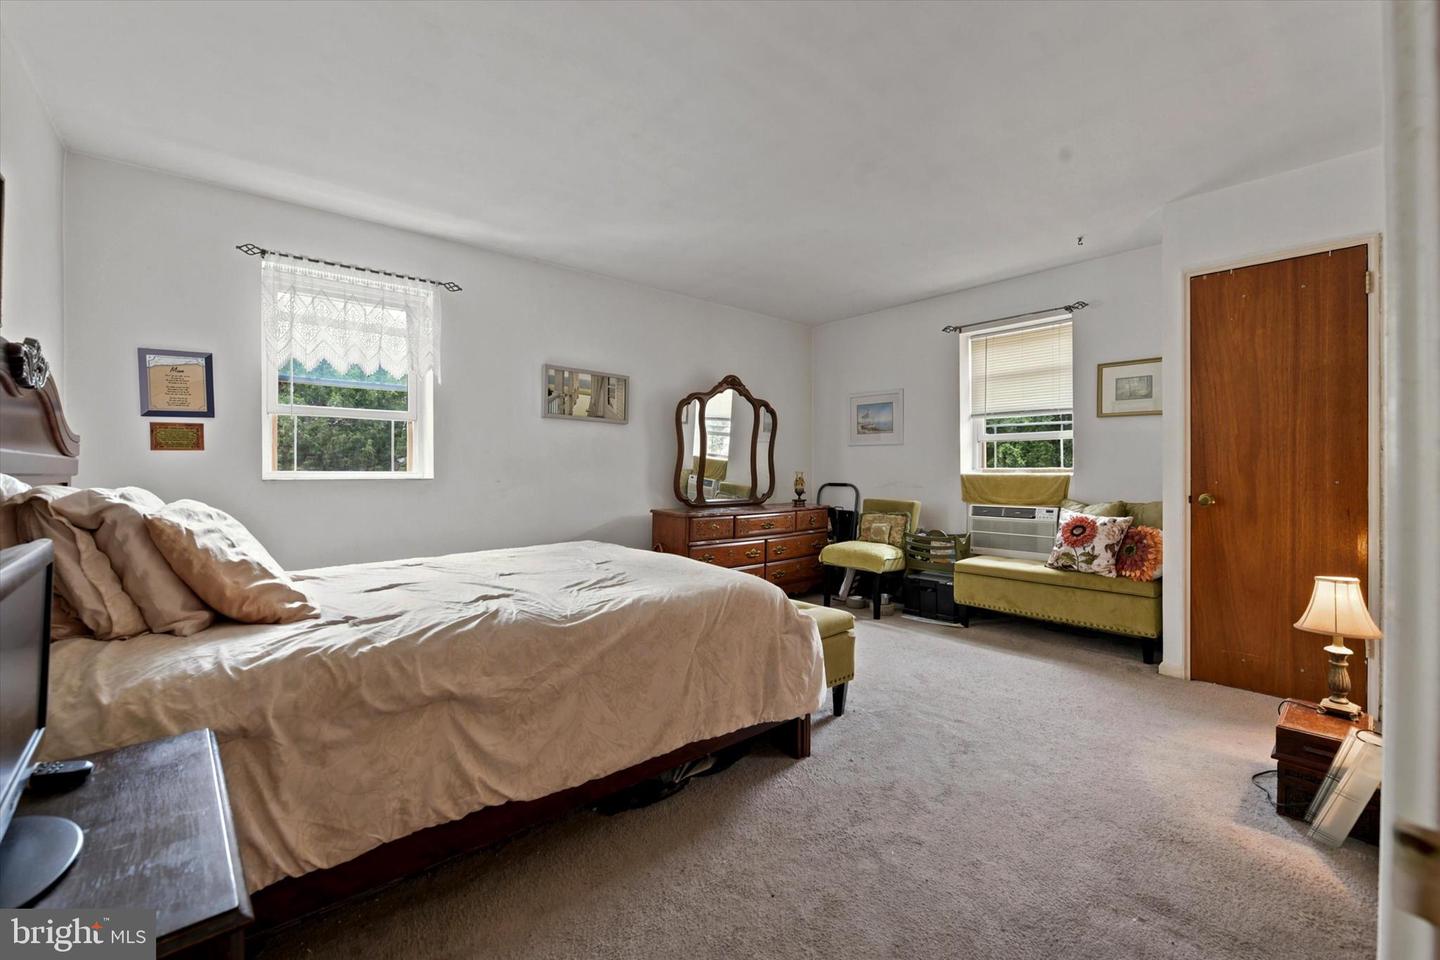
Charming 2 Bedroom Condominium in Historic Wayne, PA Welcome to your dream home "The Norwayne" in the heart of beautiful and historic Wayne, PA! This spacious 2 bedroom, 2 bath condominium on the second floor offers 1,130 sq. ft. of comfortable living space in a well-maintained elevator building. Enjoy the abundance of natural light that fills every corner of this inviting home, complemented by a lovely walk-out patio perfect for relaxing or entertaining. The HOA includes heat and water. With only 43 units in the entire building, you'll appreciate the sense of community and privacy this residence offers. Plentiful free outdoor parking ensures convenience for both you and your guests. There is also laundry on site. One cat is allowed. location is ideal—just a short stroll to the vibrant shopping district, providing easy access to a variety of shops and restaurants. Situated on the Main Line, this property boasts excellent public transportation options, including proximity to the Wayne train station, making commuting a breeze. Additionally, the nearby universities make this condominium an attractive investment opportunity for homeowners and investors alike. Don't miss out on this fantastic opportunity to own a piece of Wayne's charm—schedule your visit today!
/u.realgeeks.media/ben-hill/Own_Delco_PPP-squoosh.png)
Additional Information
- Area
- Radnor Twp (10436)
- Subdivision
- None Available
- Taxes
- $4218
- HOA Fee
- $540
- HOA Frequency
- Monthly
- School District
- Radnor Township
- Heating
- Hot Water
- Heating Fuel
- Natural Gas
- Cooling
- Window Unit(s)
- Water
- Public
- Sewer
- Public Sewer
Mortgage Calculator
Listing courtesy of Keller Williams Main Line. Contact: 6105200100